
Benjohn Pangilinan
REALTOR®, S.0198783

BEDS4
BATHS3 full
SQUARE FEET2,349
MLS#2833259
STATUSActive
PROPERTY TYPEResidential - Single Family
SUBDIVISIONChelsea Gardens At Summerlin
Property Description
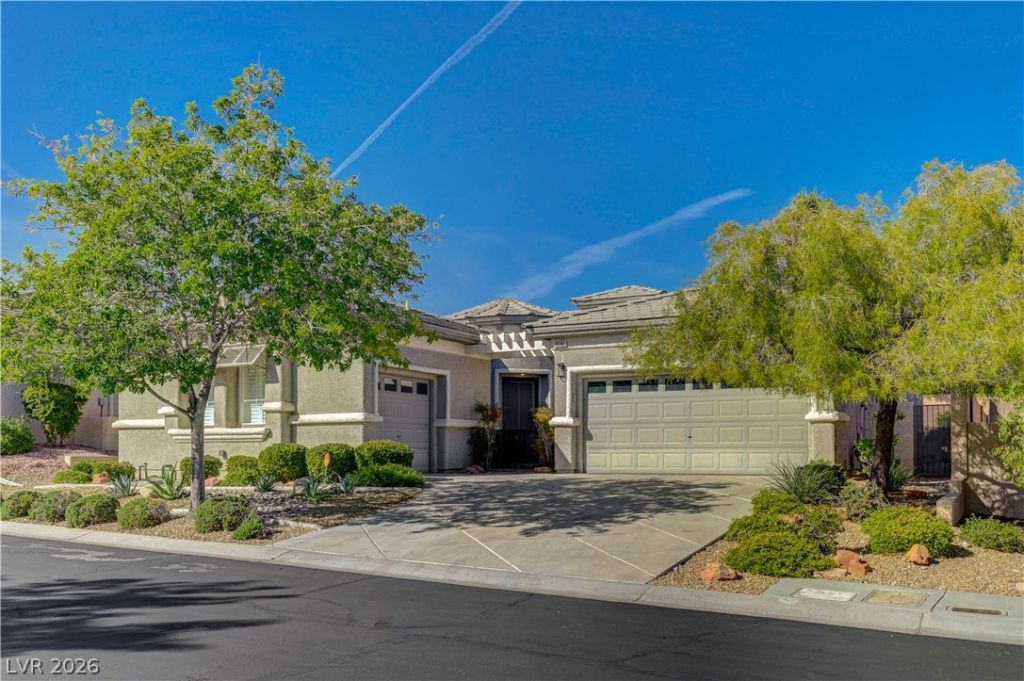
Stunning one story home in The Gardens Community of Summerlin South. 3 Bedroom + dedicated office, 3 full bathrooms, pool and 3 car garage! Upon entering you will be greeted by the sprawling open living space that flows seamlessly into the gourmet kitchen, showcasing double ovens, ample prep space, and a generous walk-in pantry The luxurious primary suite is a true retreat, featuring a spa-inspired bathroom with an expansive, beautifully appointed shower, along with a custom-designed primary closet and an additional traditional closet for exceptional storage. Two more spacious guest bedrooms and a bathroom with double sink vanity round out this side of the home. The dedicated office on separate side of home from bedrooms provides the ideal work from home space. Step outside to a sparkling private pool surrounded by a beautifully landscaped backyard that creates the perfect ambiance for relaxing or entertaining, day or night. Gated community is steps from Gardens Park and a quick drive to Downtown Summerlin and all the conveniences Summerlin has to offer.
Property Features
Property Type: Residential - Single Family
Cooling: Central Air, Electric
Fireplaces: 1
Garage: 3
Heating: Central, Gas
Home Style: One Story
Lot Size: 0.17 Acres
Roof Type: Tile
Stories: 1.0
Taxes: $4,409
Year Built: 2001
Amenities
Bathroom on Main Level
Bedroom on Main Level
Ceiling Fan(s)
Full Bath on Main Level
Primary Downstairs
Window Treatments
None
Irrigation Sprinklers
Feature Descriptions
Appliances: Built-In Gas Oven, Dryer, Dishwasher, Gas Cooktop, Disposal, Microwave, Refrigerator, Washer
Association Amenities: Clubhouse, Gated
Days on Site: 1
Fencimg: Block, Back Yard
Fireplace: Family Room, Gas
Flooring: Carpet, Ceramic Tile
HOA Fee: 260/ Quarterly
Laundry: Gas Dryer Hookup, Laundry Room
Lot: Drip Irrigation/Bubblers, Desert Landscaping, Front Yard, Sprinklers In Front, Landscaped, < 1/4 Acre
Parcel#: 164-13-614-040
Parking: Attached, Garage, Private
Parking Notes: Attached, Garage, Private
Pool: Heated, In Ground, Private
Sewer: Public Sewer
Swimming Pool: Yes
Utilities: Underground Utilities
Water: Public
Window: Double Pane Windows, Plantation Shutters
Room Sizes
Family Room: 15 X 15
Bedroom 4: 11 X 11
Bedroom 3: 12 X 12
Bedroom 2: 12 X 12
Primary Bedroom: 15 X 20
Local Schools
High School: Spring Valley HS
Middle School: Fertitta Frank & Victoria
Elementary School: Goolsby, Judy & John,Goolsby, Judy & Joh
Listed By / Shown By
Listed By
Agency Name: Keller Williams MarketPlace
Agency Contact: (916) 201-6878
Agent Name: Joseph Benavidez

Shown By
Agent Name: Benjohn Pangilinan
Agent Phone: (702) 256-4900
Agency Title: Wardley Real Estate

Estimate Your Payment
Estimated Payment
$ 3,861.76 per month $3,246.42 Principal & Interest $367.42 Property Tax $247.92 Homeowner's InsuranceChange Payment Information


"GLVAR MLS deems information realiable but not guaranteed."
Listing data compilation and photo(s) © 2026 Greater Las Vegas Association of REALTORS® MLS , All Rights Reserved.
Privacy Policy / DMCA Notice / ADA Accessibility


This site is hosted, designed and copyright
© 1994 - 2026 by
Delta Media Group, Inc. -- Patent Pending --
Agent License Information: S.0198783
10382 Dunster Castle Drive | MLS# 2833259
This single family home located at 10382 Dunster Castle Drive , Las Vegas, NV 89135 is currently listed for sale with an asking price of $850,000. This property was built in 2001 and has 4 bedrooms and 3 full baths with 2349 sq. ft. Dunster Castle Drive is located in the Chelsea Gardens At Summerlin subdivision. Search Chelsea Gardens At Summerlin real estate on benpangilinan.wardleyre.com today.