
Benjohn Pangilinan
REALTOR®, S.0198783

BEDS1
BATHS1 full
SQUARE FEET834
MLS#2833889
STATUSActive
PROPERTY TYPERental - Condominium
SUBDIVISIONCharleston 215 Aka Affinity
Property Description
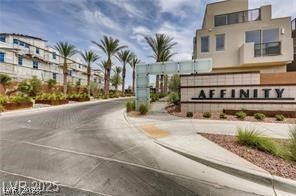
Contemporary condominium located within the gated Affinity community in Summerlin, offering upgraded interior finishes and convenient access to surrounding amenities. The residence features quartz countertops, stainless steel appliances, tile flooring, and a private garage. A private balcony provides city and mountain views. Situated near Downtown Summerlin, Red Rock Casino, Las Vegas Ballpark, the Vegas Golden Knights practice facility, and Sagemont Park, the property offers convenient access to shopping, dining, entertainment, and recreation. $1950/MONTH
Property Features
Property Type: Rental - Condominium
Cooling: Central Air, Electric
Garage: 1
Heating: Central, Gas
Home Style: Three Story
Lot Size: 0.40 Acres
Roof Type: Flat, Tile
Stories: 3.0
Year Built: 2018
Amenities
Ceiling Fan(s)
Window Treatments
Feature Descriptions
Appliances: Dryer, Dishwasher, Disposal, Gas Oven, Gas Range, Microwave, Refrigerator, Washer/Dryer, Washer/DryerAllInOne, Washer
Association Amenities: Clubhouse, Fitness Center, Gated, Pool, Spa/Hot Tub
Community Features: Pool
Days on Site: 1
Exterior: Frame, Stucco
Fencimg: None
Flooring: Tile
Hot Tub: Yes
Laundry: Gas Dryer Hookup, Laundry Room
Parcel#: 164-02-514-248
Parking: Garage, Private
Parking Notes: Garage, Private
Pool: Community
Swimming Pool: Yes
Utilities: Cable Available
Window: Blinds
Room Sizes
Dining Room: 10 X 9
Living Room: 19 X 13
Primary Bedroom: 12 X 11
Local Schools
High School: Palo Verde
Middle School: Rogich Sig
Elementary School: Goolsby, Judy & John,Goolsby, Judy & Joh
Listed By / Shown By
Listed By
Agency Name: Desert Realty
Agency Contact: 702-368-4445
Agent Name: Lori E. Kalata

Shown By
Agent Name: Benjohn Pangilinan
Agent Phone: (702) 256-4900
Agency Title: Wardley Real Estate



"GLVAR MLS deems information realiable but not guaranteed."
Listing data compilation and photo(s) © 2026 Greater Las Vegas Association of REALTORS® MLS , All Rights Reserved.
Privacy Policy / DMCA Notice / ADA Accessibility


This site is hosted, designed and copyright
© 1994 - 2026 by
Delta Media Group, Inc. -- Patent Pending --
Agent License Information: S.0198783
11231 Hidden Peak Avenue , Unit 308 | MLS# 2833889
This property located at 11231 Hidden Peak Avenue , Unit 308, Las Vegas, NV 89135 is currently listed for rent with an asking price of $1,950 / Monthly. Search Las Vegas real estate on benpangilinan.wardleyre.com today.