
Benjohn Pangilinan
REALTOR®, S.0198783

BEDS3
BATHS2 full 1 partial
SQUARE FEET1,989
MLS#2175810
STATUSActive
PROPERTY TYPEResidential - Single Family
SUBDIVISIONVILLAGES AT ARROWHEAD PARK
SCHOOLNebo
Property Description
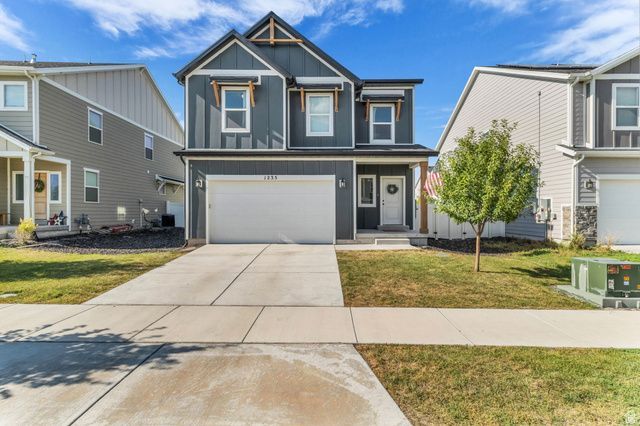
Built in 2023, this beautifully maintained 3-bedroom, 2.5-bath home offers the perfect blend of modern style, functionality, and low-maintenance living. The thoughtfully designed floor plan makes the most of every square foot, creating a bright and open living space that's perfect for relaxing or entertaining. The kitchen features modern finishes, ample cabinet space, and a large island that flows seamlessly into the dining and family room. Upstairs, you'll find a spacious primary suite with a walk-in closet and private ensuite bath, along with two additional bedrooms, another full bathroom, and a versatile open loft that's perfect for a second living area, home office, playroom, or workout space. Enjoy beautiful mountain views, a newer neighborhood, and the convenience of quick access to I-15, making commuting throughout Utah County a breeze. You'll also appreciate the benefits of newer construction, energy-efficient features, and modern finishes without the wait of building new. Move-in ready and affordably priced, this home is a fantastic opportunity to own a like-new property in one of Payson's growing communities. Come see why this home is the perfect place to start your next chapter.Square footage figures are provided as a courtesy estimate only and were obtained from County Records. Buyer is advised to verify all.
Property Features
Property Type: Residential - Single Family
Basement: Slab
Cooling: Central Air
Fireplaces: 1
Garage: 2
Heating: Gas: Central
Home Style: Stories: 2
Lot Size: 0.11 Acres
Roof Type: Asphalt
Stories: 2.0
Taxes: $2,297
Year Built: 2022
Amenities
Bath: Primary
Bath: Sep. Tub/Shower
Closet: Walk-In
Disposal
Kitchen: Updated
Range/Oven: Free Stdng.
Entry (Foyer)
Sliding Glass Doors
Feature Descriptions
Appliances: Microwave, Refrigerator
Exclusions: Dryer, Washer
Exterior: Asphalt
Flooring: Carpet, Laminate, Tile
Lot Dimensions: 0.0x0.0x0.0
Parcel#: 54-413-0509
Sewer: Sewer: Connected
Utilities: Natural Gas Connected, Electricity Connected, Sewer Connected, Water Connected
Water: Culinary
Window: Blinds
Local Schools
High School: Salem Hills
Middle School: Salem Jr
Elementary School: Barnett
School District: Nebo
Listed By / Shown By
Listed By
Agency Name: Coldwell Banker Realty (Provo-Orem-Sundance)
Agency Phone: 801-434-5100
Shown By
Agent Name: Benjohn Pangilinan
Agent Phone: (702) 256-4900
Agency Title: Wardley Real Estate

Estimate Your Payment
Estimated Payment
$ 2,184.84 per month $1,851.99 Principal & Interest $191.42 Property Tax $141.43 Homeowner's InsuranceChange Payment Information


Privacy Policy / DMCA Notice / ADA Accessibility


This site is hosted, designed and copyright
© 1994 - 2026 by
Delta Media Group, Inc. -- Patent Pending --
Agent License Information: S.0198783
1235 E 1420 N | MLS# 2175810
This single family home located at 1235 E 1420 N, Payson, UT 84651 is currently listed for sale with an asking price of $484,900. This property was built in 2022 and has 3 bedrooms and 2 full and 1 partial baths with 1989 sq. ft. E 1420 N is located in the VILLAGES AT ARROWHEAD PARK subdivision within the Nebo school district. Search VILLAGES AT ARROWHEAD PARK real estate on benpangilinan.wardleyre.com today.