
Benjohn Pangilinan
REALTOR®, S.0198783

BEDS6
BATHS2 full 1 partial
SQUARE FEET3,918
MLS#2175513
STATUSActive
PROPERTY TYPEResidential - Single Family
SUBDIVISIONTRANSWEST
SCHOOLCanyons
Property Description
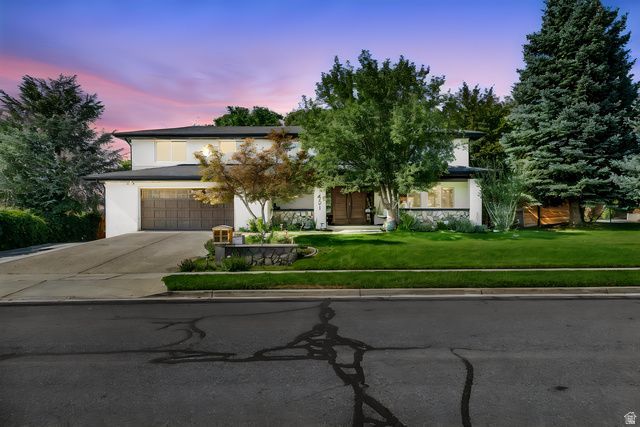
Comprehensively reimagined 6-bed, 4-bath home - nearly 4,000 sq ft, 3 finished levels, east-side Sandy. Not updated for the market - reimagined as a forever home. Custom oak kitchen w/ quartz, double ovens, gas range, oversized island. Primary suite w/ shiplap ceiling & upstairs laundry. Fully finished lower level: remodeled 2nd kitchen, bath, 2nd laundry, 2 flex rooms - ideal for multigenerational living. Roof fully replaced 5 yrs ago; other major systems updated more recently. Quarter acre, mountain views, no HOA. Move-in ready.
Property Features
Property Type: Residential - Single Family
Basement: Full
Basement: Yes
Cooling: Central Air
Fenced: Yes
Fireplaces: 1
Garage: 2 car attached
Heating: Forced Air, Gas: Central, Gas: Radiant
Home Style: Stories: 2
Lot Size: 0.24 Acres
Roof Type: Asphalt
Stories: 3.0
Taxes: $3,858
Year Built: 1993
Amenities
Closet: Walk-In
French Doors
Great Room
Kitchen: Second
Mother-in-Law Apt.
Oven: Double
Range: Gas
Vaulted Ceilings
Video Door Bell(s)
Double Pane Windows
Entry (Foyer)
Out Buildings
Lighting
Porch: Screened
Sliding Glass Doors
Patio: Open
Feature Descriptions
Appliances: Dryer, Range Hood, Refrigerator, Washer, Water Softener Owned
Door Features: French Doors
Exterior: Concrete, Stone, ICFs (Insulated Concrete Forms)
Fireplace: Fireplace Equipment, Insert
Flooring: Carpet, Hardwood, Tile
Laundry: Electric Dryer Hookup
Lot: Curb & Gutter, Fenced: Full, Secluded, Sidewalks, Sprinkler: Auto-Full, View: Mountain, Private
Lot Dimensions: 0.0x0.0x0.0
Other Equipment: Alarm System, Dog Run, Fireplace Equipment, Fireplace Insert, Play Gym, Storage Shed(s)
Outbuilding(s): Yes
Parcel#: 28-21-106-022
Parking: Parking: Uncovered, Rv Parking
Parking Notes: Parking: Uncovered, Rv Parking
Patio/Porch: Screened, Patio: Open
Sewer: Sewer: Connected
Special View Info: Mountain(s)
Topography: Curb & Gutter, Fenced: Full, Secluded Yard, Sidewalks, Sprinkler: Auto-Full, Terrain, Flat, View: Mountain, Private
Utilities: Natural Gas Connected, Electricity Connected, Sewer Connected, Water Connected
Water: Culinary
Window: Blinds, Full
Local Schools
High School: Alta
Middle School: Indian Hills
Elementary School: Sunrise
School District: Canyons
Listed By / Shown By
Listed By
Agency Name: Coldwell Banker Realty (Union Heights)
Shown By
Agent Name: Benjohn Pangilinan
Agent Phone: (702) 256-4900
Agency Title: Wardley Real Estate

Estimate Your Payment
Estimated Payment
$ 4,843.59 per month $4,201.25 Principal & Interest $321.50 Property Tax $320.83 Homeowner's InsuranceChange Payment Information


Privacy Policy / DMCA Notice / ADA Accessibility


This site is hosted, designed and copyright
© 1994 - 2026 by
Delta Media Group, Inc. -- Patent Pending --
Agent License Information: S.0198783
1451 E Longdale Dr | MLS# 2175513
This single family home located at 1451 E Longdale Dr , Sandy, UT 84092 is currently listed for sale with an asking price of $1,100,000. This property was built in 1993 and has 6 bedrooms and 2 full and 1 partial baths with 3918 sq. ft. E Longdale Dr is located in the TRANSWEST subdivision within the Canyons school district. Search TRANSWEST real estate on benpangilinan.wardleyre.com today.