
Benjohn Pangilinan
REALTOR®, S.0198783

BEDS3
BATHS1 full
SQUARE FEET1,116
MLS#2835137
STATUSActive
PROPERTY TYPEResidential - Single Family
SUBDIVISIONMayfair Tr #1
Property Description
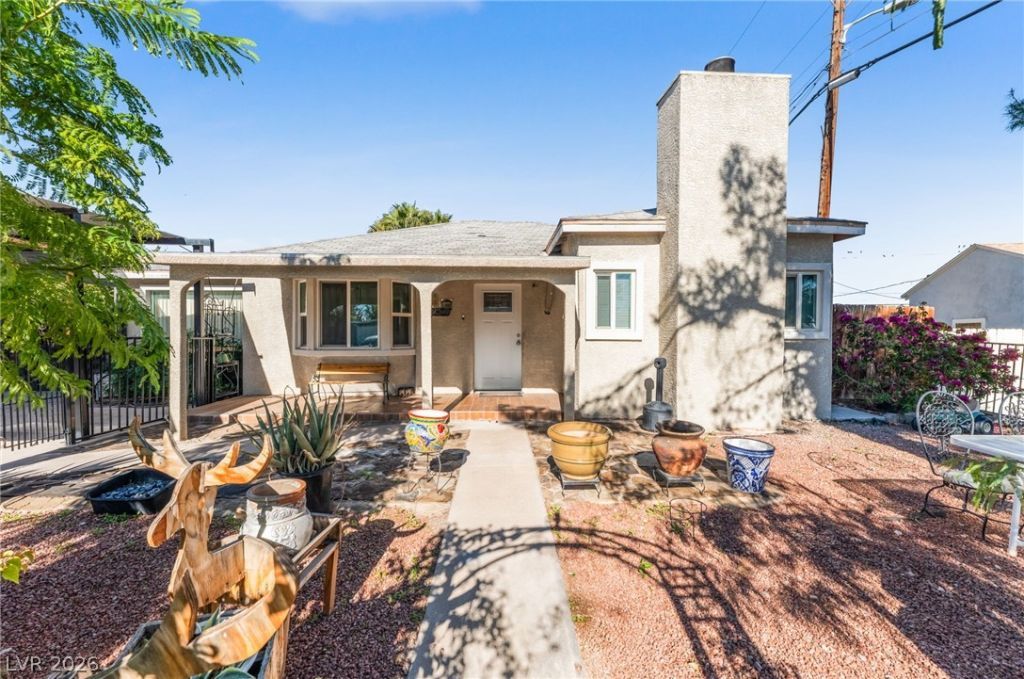
Welcome to this single-story home situated on a generously sized lot 9,148 sq ft in Downtown Las Vegas, No HOA. An iron fenced front yard and covered front porch greet you before you even step inside. Once inside, wood-look tile flooring leads to a cozy living room, where a brick wood-burning fireplace and ceiling fan set the scene for relaxing nights in. Arched openings flow into the dining area, which sits alongside the kitchen for easy everyday meals and gatherings. The kitchen features light wood cabinetry, track lighting, a stainless steel range, and a built-in microwave. All three bedrooms include ceiling fans, and the bathroom offers a tiled walk-in shower with a pebble floor and sliding glass door. A laundry area with washer and dryer included adds everyday convenience. Out back, the oversized gravel yard features a covered patio, ready for weekend barbecues and evenings outdoors, along with a storage shed. With a covered 2-car carport and gated RV parking, there’s plenty of room to park, play, and make this home your own.
Property Features
Property Type: Residential - Single Family
Cooling: Central Air, Electric
Fireplaces: 1
Heating: Central, Gas
Home Style: One Story
Lot Size: 0.21 Acres
Roof Type: Shake
Stories: 1.0
Taxes: $543
Year Built: 1942
Amenities
Ceiling Fan(s)
Primary Downstairs
Window Treatments
Patio
Private Yard
RV Hookup
Feature Descriptions
Appliances: Dryer, Electric Range, Disposal, Microwave, Refrigerator, Washer
Association Amenities: None
Exterior: Wood Siding
Fencimg: Block, Back Yard
Fireplace: Living Room, Wood Burning
Flooring: Hardwood
Laundry: Electric Dryer Hookup, Gas Dryer Hookup, Laundry Closet
Lot: Desert Landscaping, Landscaped, < 1/4 Acre
Parcel#: 139-35-314-011
Parking: Attached Carport, RV Gated, RV Access/Parking
Parking Notes: Attached Carport, RV Gated, RV Access/Parking
Patio/Porch: Patio
Sewer: Public Sewer
Utilities: Electricity Available
Water: Public
Window: Blinds
Room Sizes
Kitchen: 11 X 12
Living Room: 12 X 12
Primary Bathroom: 12 X 11
Bedroom 3: 11 X 11
Bedroom 2: 11 X 10
Primary Bedroom: 11 X 11
Local Schools
High School: Valley
Middle School: Fremont John C.
Elementary School: Hollingswoth, Howard,Hollingswoth, Howar
Listed By / Shown By
Listed By
Agency Name: Realty of America LLC
Agent Name: Juan Lopez

Shown By
Agent Name: Benjohn Pangilinan
Agent Phone: (702) 256-4900
Agency Title: Wardley Real Estate

Estimate Your Payment
Estimated Payment
$ 1,278.55 per month $1,145.80 Principal & Interest $45.25 Property Tax $87.50 Homeowner's InsuranceChange Payment Information


"GLVAR MLS deems information realiable but not guaranteed."
Listing data compilation and photo(s) © 2026 Greater Las Vegas Association of REALTORS® MLS , All Rights Reserved.
Privacy Policy / DMCA Notice / ADA Accessibility


This site is hosted, designed and copyright
© 1994 - 2026 by
Delta Media Group, Inc. -- Patent Pending --
Agent License Information: S.0198783
1605 E Carson Avenue | MLS# 2835137
This single family home located at 1605 E Carson Avenue , Las Vegas, NV 89101 is currently listed for sale with an asking price of $300,000. This property was built in 1942 and has 3 bedrooms and 1 full baths with 1116 sq. ft. E Carson Avenue is located in the Mayfair Tr #1 subdivision. Search Mayfair Tr #1 real estate on benpangilinan.wardleyre.com today.