
Benjohn Pangilinan
REALTOR®, S.0198783

BEDS2
BATHS2 full
SQUARE FEET1,653
MLS#2821724
STATUSActive
PROPERTY TYPEResidential - Single Family
SUBDIVISIONFoothills Cntry Club
Property Description
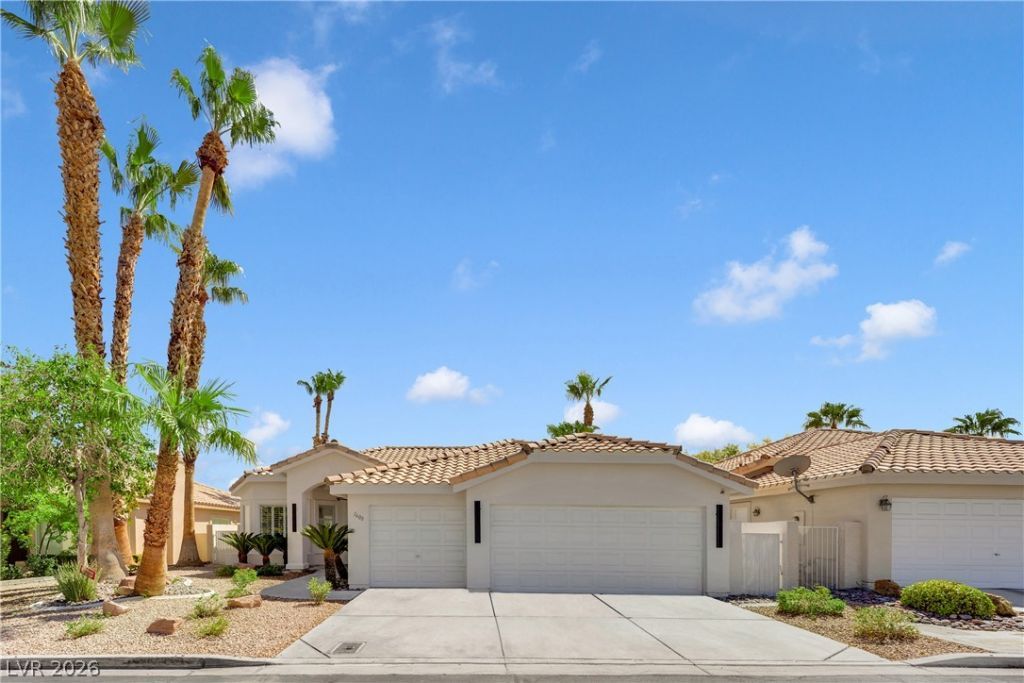
Welcome to this fully remodeled single-story 2-bedroom, 2-bathroom home with a 3-car garage in the highly desirable guard-gated Canyon Gate Country Club community! Step inside to a breathtaking open layout where a striking new electric fireplace with a custom black pop-out design immediately catches your eye. The brand-new kitchen is a true centerpiece, featuring Gray Taj Mahal countertops, rich wood cabinets, stacked cabinetry extending to the ceiling for extra storage, and new stainless steel appliances. Throughout the home, you'll find new flooring, fresh paint, plantation shutters, and beautiful modern gold fixtures. Both bathrooms have been completely remodeled, carrying the same wood and Gray Taj Mahal look throughout. Outside, enjoy a freshly replastered pool and spa, freshly painted pool deck, and turf creating a clean, low-maintenance poolside setting. With guard-gated security, a 3-car garage, and the Canyon Gate Country Club lifestyle, this home delivers luxury living from the moment you walk in.
Property Features
Property Type: Residential - Single Family
Cooling: Central Air, Electric
Fireplaces: 1
Garage: 3
Heating: Central, Gas
Home Style: One Story
Lot Size: 0.14 Acres
Roof Type: Tile
Stories: 1.0
Taxes: $4,335
Year Built: 1994
Amenities
Ceiling Fan(s)
Primary Downstairs
Window Treatments
Private Yard
Feature Descriptions
Appliances: Dishwasher, Disposal, Gas Range, Refrigerator
Association Amenities: Country Club, Clubhouse, Golf Course, Gated, Guard
Days on Site: 43
Fencimg: Block, Back Yard
Fireplace: Electric, Living Room
Flooring: Luxury Vinyl Plank
HOA Fee: 450/ Monthly
Laundry: Gas Dryer Hookup, Laundry Room
Lot: Landscaped, Rocks, Synthetic Grass, < 1/4 Acre
Parcel#: 163-05-312-025
Parking: Attached, Garage, Private
Parking Notes: Attached, Garage, Private
Pool: In Ground, Private, Pool/Spa Combo
Sewer: Public Sewer
Spa: Yes
Spa: In Ground
Swimming Pool: Yes
Utilities: Underground Utilities
Water: Public
Window: Plantation Shutters
Room Sizes
Bedroom 2: 12 X 14
Primary Bedroom: 12 X 16
Local Schools
High School: Bonanza
Middle School: Johnson Walter
Elementary School: Ober, D'Vorre & Hal,Ober, D'Vorre & Hal
Listed By / Shown By
Listed By
Agency Name: The Home Shop
Agency Contact: (702) 595-6197
Agent Name: Leo Alexander Garcia

Shown By
Agent Name: Benjohn Pangilinan
Agent Phone: (702) 256-4900
Agency Title: Wardley Real Estate

Estimate Your Payment
Estimated Payment
$ 3,649.63 per month $3,055.08 Principal & Interest $361.25 Property Tax $233.30 Homeowner's InsuranceChange Payment Information


"GLVAR MLS deems information realiable but not guaranteed."
Listing data compilation and photo(s) © 2026 Greater Las Vegas Association of REALTORS® MLS , All Rights Reserved.
Privacy Policy / DMCA Notice / ADA Accessibility


This site is hosted, designed and copyright
© 1994 - 2026 by
Delta Media Group, Inc. -- Patent Pending --
Agent License Information: S.0198783
1608 Sun Ridge Drive | MLS# 2821724
This single family home located at 1608 Sun Ridge Drive, Las Vegas, NV 89117 is currently listed for sale with an asking price of $799,900. This property was built in 1994 and has 2 bedrooms and 2 full baths with 1653 sq. ft. Sun Ridge Drive is located in the Foothills Cntry Club subdivision. Search Foothills Cntry Club real estate on benpangilinan.wardleyre.com today.