
Benjohn Pangilinan
REALTOR®, S.0198783

BEDS5
BATHS4 full
SQUARE FEET6,013
MLS#2175628
STATUSActive
PROPERTY TYPEResidential - Single Family
SUBDIVISIONINDIAN SPRINGS
SCHOOLAlpine
Property Description
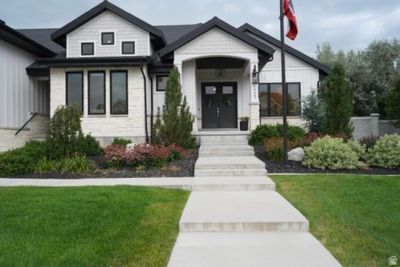
Stunning modern farmhouse in prime Lehi location with breathtaking views, a walkout basement and ample parking, all thoughtfully designed for luxurious living and effortless entertaining. Step inside to an open-concept floor plan, beautiful hardwood floors throughout, vaulted ceilings and abundant natural light. The gourmet kitchen is the heart of the home with a large island, plenty of cabinetry and oversized dining area for family gatherings or entertaining guests. 2 spacious family rooms and a theater room with recliners included! The bright walk out basement creates an inviting living space with endless possibilities. Located within walking distance of RiverRock Elementary and minutes from shopping, dining, parks and commuter routes. This is a rare opportunity to own a truly exceptional home! Square footage figures are provided as a courtesy estimate only and were obtained from building plans. Buyer is advised to obtain an independent measurement.
Property Features
Property Type: Residential - Single Family
Basement: Daylight, Full, Walk-Out Access
Basement: Yes
Cooling: Central Air
Fenced: Yes
Fireplaces: 1
Garage: 4 car attached
Heating: Forced Air, Gas: Central, Gas: Stove, >= 95% efficien
Home Style: Stories: 2
Lot Size: 0.56 Acres
Roof Type: Asphalt
Stories: 3.0
Taxes: $6,935
Year Built: 2018
Amenities
Bath: Primary
Bath: Sep. Tub/Shower
Closet: Walk-In
Den/Office
Disposal
Floor Drains
Great Room
Oven: Double
Range: Gas
Range/Oven: Free Stdng.
Vaulted Ceilings
Instantaneous Hot Water
Theater Room
Balcony
Basement Entrance
Deck; Covered
Double Pane Windows
Entry (Foyer)
Out Buildings
Lighting
Patio: Covered
Walkout
Feature Descriptions
Accessibility: Accessible Doors, Accessible Hallway(s), Accessible Kitchen Appliances
Appliances: Microwave, Range Hood, Refrigerator
Exclusions: Dryer, Washer
Exterior: Asphalt, Stone, Cement Siding
Flooring: Carpet, Hardwood, Tile
Hot Tub: Yes
Laundry: Electric Dryer Hookup, Gas Dryer Hookup
Lot: Corner Lot, Fenced: Full, Secluded, Sidewalks, Sprinkler: Auto-Full, Terrain: Grad Slope, View: Mountain, Drip Irrigation: Auto-Full
Lot Dimensions: 185.0x135.0x185.0
Other Equipment: Alarm System, Hot Tub, Storage Shed(s), Window Coverings, Workbench, Projector
Outbuilding(s): Yes
Parcel#: 42-086-0001
Parking: Rv Parking
Parking Notes: Rv Parking
Patio/Porch: Covered
Sewer: Sewer: Connected
Special View Info: Mountain(s)
Topography: Corner Lot, Fenced: Full, Secluded Yard, Sidewalks, Sprinkler: Auto-Full, Terrain: Grad Slope, View: Mountain, Drip Irrigation: Auto-Full
Utilities: Natural Gas Connected, Electricity Connected, Sewer Connected, Water Connected
Water: Culinary, Irrigation: Pressure
Window: Blinds, Full, Shades
Local Schools
High School: Lehi
Middle School: Willowcreek
Elementary School: River Rock
School District: Alpine
Listed By / Shown By
Listed By
Agency Name: Slate Canyon Real Estate, LLC
Agency Phone: 801-636-8041
Shown By
Agent Name: Benjohn Pangilinan
Agent Phone: (702) 256-4900
Agency Title: Wardley Real Estate

Estimate Your Payment
Estimated Payment
$ 9,856.42 per month $8,620.21 Principal & Interest $577.92 Property Tax $658.29 Homeowner's InsuranceChange Payment Information


Privacy Policy / DMCA Notice / ADA Accessibility


This site is hosted, designed and copyright
© 1994 - 2026 by
Delta Media Group, Inc. -- Patent Pending --
Agent License Information: S.0198783
1733 W Timp Meadows Dr | MLS# 2175628
This single family home located at 1733 W Timp Meadows Dr , Lehi, UT 84043 is currently listed for sale with an asking price of $2,257,000. This property was built in 2018 and has 5 bedrooms and 4 full baths with 6013 sq. ft. W Timp Meadows Dr is located in the INDIAN SPRINGS subdivision within the Alpine school district. Search INDIAN SPRINGS real estate on benpangilinan.wardleyre.com today.