
Benjohn Pangilinan
REALTOR®, S.0198783

BEDS3
BATHS2 full
SQUARE FEET1,928
MLS#2801942
STATUSActive
PROPERTY TYPEResidential - Single Family
SUBDIVISIONAnthem Highlands
Property Description
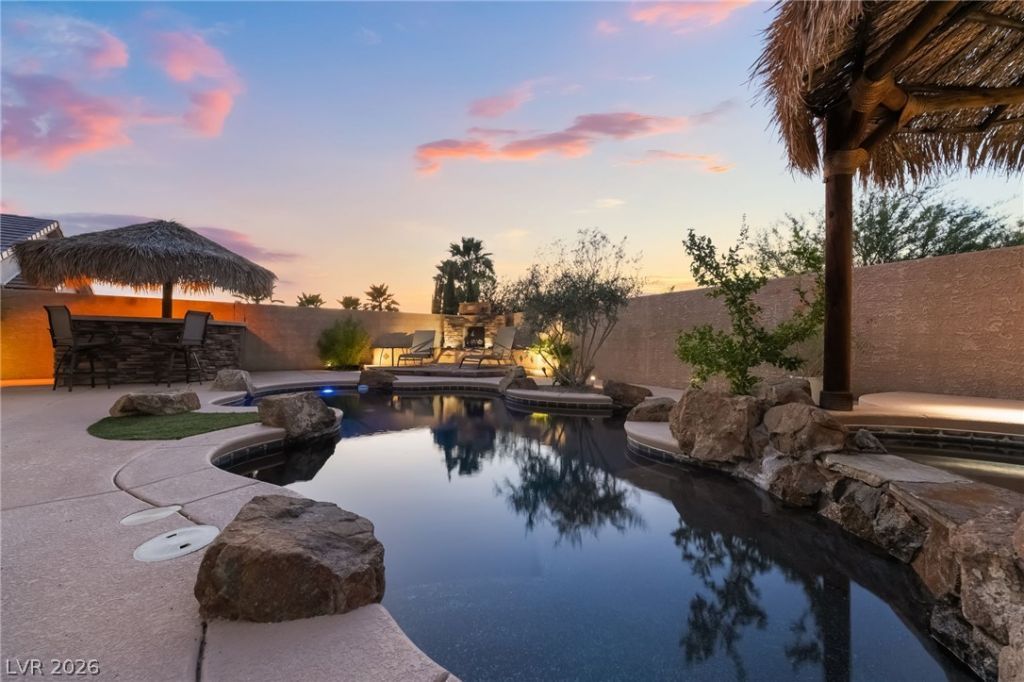
Beautiful home with a TON OF UPGRADES!! This beauty has an open floor concept with great room and 3 large bedrooms. Very spacious and upgraded with new HVAC 2024 controlled by your phone or wall unit, water heater 2023, newer LED lights with dimmers and modern fans, front yard total remodel with artificial turf and low maintenance landscape, lights/irrigation/timer. Indirect lighting in great room at crown molding & above/under kitchen cabinets. Windows have security tint and shutters. Pool fenced at patio cover. Dog run. Oversized garage with it's own AC, overhead storage, cabinets/work bench and epoxy floors, newer garage door that can be controlled with app. Courtyard. Elevated lot viewing the west for evening sunsets and privacy. Builtin BBQ/island with Fridge and sink. Raised patio with gas fireplace & built in seating. Pebble pool with solar heating and lounge seating. Spa. Color wheel light for pool/spa. Nearby parks. Miles of desert trails and off road paved trails.All the Furniture can be purchased outside of escrow.
Property Features
Property Type: Residential - Single Family
Cooling: Central Air, Electric
Fenced: Yes
Fireplaces: 1
Garage: 2 car attached
Heating: Central, Gas
Home Style: One Story
Lot Size: 0.15 Acres
Roof Type: Tile
Stories: 1.0
Taxes: $3,495
Year Built: 2005
Amenities
Bedroom on Main Level
Ceiling Fan(s)
Primary Downstairs
Solar Tube(s)
Window Treatments
Built-in Barbecue
Barbecue
Courtyard
Patio
Private Yard
Sprinkler/Irrigation
Feature Descriptions
Appliances: Dryer, Dishwasher, Disposal, Gas Range, Gas Water Heater, Microwave, Refrigerator, Water Heater, Washer
Association Amenities: Park
Fencimg: Block, Back Yard
Fireplace: Gas, Outside
Flooring: Hardwood, Laminate, Marble
HOA Fee: 198/ Quarterly
Laundry: Gas Dryer Hookup, Main Level, Laundry Room
Lot: Drip Irrigation/Bubblers, Desert Landscaping, Landscaped, Rocks, Synthetic Grass, < 1/4 Acre
Parcel#: 191-24-712-014
Parking: Air Conditioned Garage, Attached, Epoxy Flooring, Finished Garage, Garage, Golf Cart Garage, Garage Door Opener, Inside Entrance, Private, Shelves, Storage, Tandem, Workshop in Garage
Parking Notes: Air Conditioned Garage, Attached, Epoxy Flooring, Fin
Patio/Porch: Covered, Patio
Pool: Fenced, In Ground, Private, Solar Heat
Sewer: Public Sewer
Spa: In Ground
Spa: Yes
Special View Info: Mountain(s)
Swimming Pool: Yes
Utilities: Underground Utilities
Water: Public
Window: Double Pane Windows, Plantation Shutters, Tinted Windows, Window Treatments
Room Sizes
Great Room: 29 X 20
Dining Room: 10 X 10
Bedroom 3: 12 X 12
Bedroom 2: 12 X 15
Primary Bedroom: 20 X 15
Local Schools
High School: Liberty
Middle School: Webb, Del E.
Elementary School: Wallin, Shirley & Bill,Wallin, Shirley &
Listed By / Shown By
Listed By
Agency Name: LIFE Realty District
Agency Contact: (702) 769-3080
Agent Name: Shannon W. Fitzpatrick

Shown By
Agent Name: Benjohn Pangilinan
Agent Phone: (702) 256-4900
Agency Title: Wardley Real Estate

Estimate Your Payment
Estimated Payment
$ 2,963.39 per month $2,482.56 Principal & Interest $291.25 Property Tax $189.58 Homeowner's InsuranceChange Payment Information


"GLVAR MLS deems information realiable but not guaranteed."
Listing data compilation and photo(s) © 2026 Greater Las Vegas Association of REALTORS® MLS , All Rights Reserved.
Privacy Policy / DMCA Notice / ADA Accessibility


This site is hosted, designed and copyright
© 1994 - 2026 by
Delta Media Group, Inc. -- Patent Pending --
Agent License Information: S.0198783
2676 Lochleven Way | MLS# 2801942
This single family home located at 2676 Lochleven Way, Henderson, NV 89044 is currently listed for sale with an asking price of $649,999. This property was built in 2005 and has 3 bedrooms and 2 full baths with 1928 sq. ft. Lochleven Way is located in the Anthem Highlands subdivision. Search Anthem Highlands real estate on benpangilinan.wardleyre.com today.