
Benjohn Pangilinan
REALTOR®, S.0198783

BEDS3
BATHS2 full
SQUARE FEET2,243
MLS#2834135
STATUSActive
PROPERTY TYPEResidential - Single Family
SUBDIVISIONRed Rock Cntry Club At Summerlin
Property Description
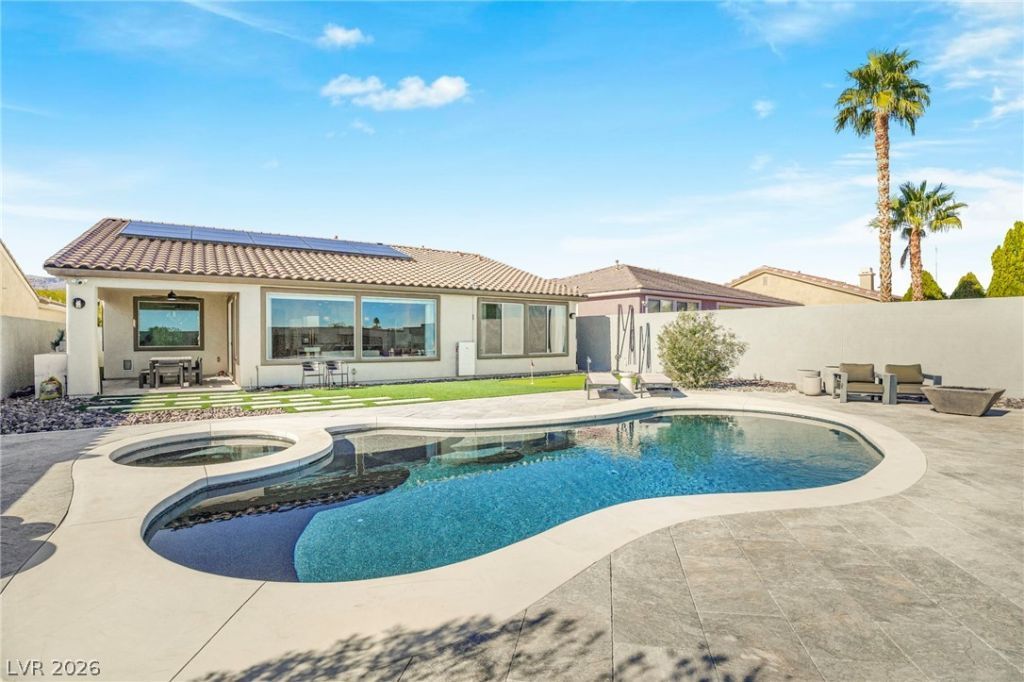
A single-story architectural design defines this residential property, offering a serene retreat on a cul-de-sac at 3296 Rabbit Brush Ct. The living space spans 2243.0 square feet, providing a thoughtful footprint that balances quiet areas with spaces designed for daily activities.Inside, the remodeled home features three bedrooms and two full bathrooms, ensuring designated personal spaces. Functional interior elements include ceiling fan(s) to assist with climate comfort, along with a microwave installed in the kitchen area. Paid off solar and electric shades add modern energy efficiency to the home, while an ev car and cart charger provides convenient modern utility.The exterior offers a private yard situated on a 0.19-acre lot, creating a tranquil outdoor setting. Outdoor amenities include a covered patio, a built-In barbecue, a putting green, and back yard access, alongside a pool and hot tub equipped with new pentair pool equipment that provides a refreshing focal point for warm days.Located in Red Rock Country club, this property combines quiet residential living with functional outdoor features. Schedule a private tour today to experience this property in person.
Property Features
Property Type: Residential - Single Family
Cooling: Central Air, Electric
Garage: 2
Heating: Central, Gas
Home Style: One Story
Lot Size: 0.19 Acres
Roof Type: Tile
Stories: 1.0
Taxes: $5,792
Year Built: 2004
Amenities
Bathroom on Main Level
Ceiling Fan(s)
Primary Downstairs
None
Feature Descriptions
Appliances: Dryer, Dishwasher, Disposal, Gas Range, Microwave, Refrigerator, Water Softener Owned, Water Purifier, Washer
Association Amenities: Country Club, Clubhouse, Fitness Center, Gated, Guard
Fencimg: Brick, Back Yard
Flooring: Carpet, Luxury Vinyl Plank
HOA Fee: 300/ Monthly
Laundry: Gas Dryer Hookup, Main Level
Lot: Desert Landscaping, Landscaped, < 1/4 Acre
Parcel#: 164-11-818-003
Parking: Attached, Garage, Private
Parking Notes: Attached, Garage, Private
Pool: In Ground, Private, Pool/Spa Combo
Sewer: Public Sewer
Spa: Yes
Swimming Pool: Yes
Water: Public
Room Sizes
Kitchen: 10 X 10
Bedroom 3: 12 X 12
Bedroom 2: 10 X 12
Primary Bedroom: 15 X 15
Local Schools
High School: Palo Verde
Middle School: Fertitta Frank & Victoria
Elementary School: Goolsby, Judy & John,Goolsby, Judy & Joh
Listed By / Shown By
Listed By
Agency Name: Keller Williams VIP
Agent Name: Arlene McCarrel

Shown By
Agent Name: Benjohn Pangilinan
Agent Phone: (702) 256-4900
Agency Title: Wardley Real Estate

Estimate Your Payment
Estimated Payment
$ 7,163.02 per month $6,206.40 Principal & Interest $482.67 Property Tax $473.96 Homeowner's InsuranceChange Payment Information


"GLVAR MLS deems information realiable but not guaranteed."
Listing data compilation and photo(s) © 2026 Greater Las Vegas Association of REALTORS® MLS , All Rights Reserved.
Privacy Policy / DMCA Notice / ADA Accessibility


This site is hosted, designed and copyright
© 1994 - 2026 by
Delta Media Group, Inc. -- Patent Pending --
Agent License Information: S.0198783
3296 Rabbit Brush Court | MLS# 2834135
This single family home located at 3296 Rabbit Brush Court , Las Vegas, NV 89135 is currently listed for sale with an asking price of $1,625,000. This property was built in 2004 and has 3 bedrooms and 2 full baths with 2243 sq. ft. Rabbit Brush Court is located in the Red Rock Cntry Club At Summerlin subdivision. Search Red Rock Cntry Club At Summerlin real estate on benpangilinan.wardleyre.com today.