
Benjohn Pangilinan
REALTOR®, S.0198783

BEDS4
BATHS2 full
SQUARE FEET2,022
MLS#2834377
STATUSActive
PROPERTY TYPERental - Single Family
SUBDIVISIONTesora Pahrump P1
Property Description
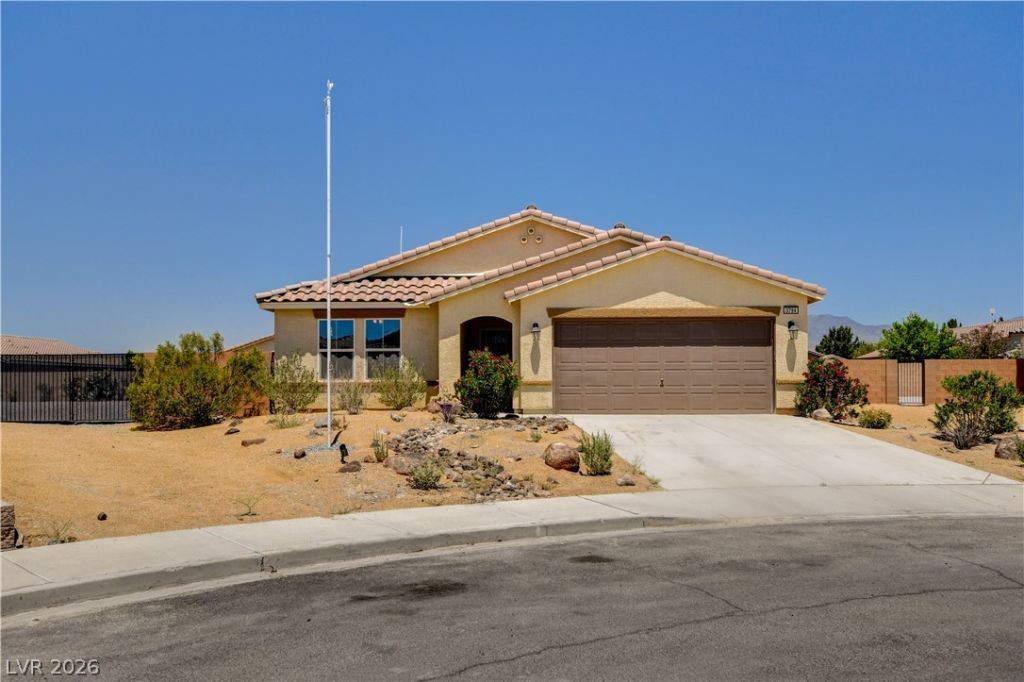
One of a kind opportunity! Nestled perfectly, this property is a must see. With one of the largest properties in the entire subdivision, at over 1/3 acre. This newly painted four bedroom two bathroom spans over 2000 sq. ft. In the front spare bedroom you'll find 220 power once used for a tanning bed among other options of use. Water Purification system. Specious bed rooms with walk in closets. Spacious laundry room, wood burning stove in the main living area, granite counter tops, large walk in pantry, and breakfast bar at the island. sliding door to a private sitting area out back. While the master also has a door to the backyard both areas set with flagstone. RV gate on one side of the yard with walk in gate on the other. this lot is large enough to fit any RV or trailer while still having a full yard to do what you would like. Outstanding views of all mountain ranges.
Property Features
Property Type: Rental - Single Family
Cooling: Central Air, Electric
Fireplaces: 1
Garage: 2
Heating: Central, Electric
Home Style: One Story
Lot Size: 0.31 Acres
Roof Type: Pitched, Tile
Stories: 1.0
Year Built: 2017
Amenities
Bathroom on Main Level
Bedroom on Main Level
Ceiling Fan(s)
Full Bath on Main Level
Primary Downstairs
Window Treatments
Feature Descriptions
Appliances: Dryer, Dishwasher, Gas Cooktop, Disposal, Microwave, Refrigerator, Washer/Dryer, Washer/DryerAllInOne, Washer
Exterior: Frame, Stucco
Fencimg: Block, Back Yard
Fireplace: Family Room, Wood Burning
Flooring: Carpet, Tile
Laundry: Electric Dryer Hookup, Laundry Room
Parcel#: 45-582-11
Parking: Garage, Private
Parking Notes: Garage, Private
Special View Info: Mountain(s)
Utilities: Cable Available
Window: Blinds, Drapes
Room Sizes
Living Room: 18 X 14
Dining Room: 10 X 10
Bedroom 4: 11 X 12
Bedroom 3: 11 X 12
Bedroom 2: 11 X 12
Primary Bedroom: 20 X 15
Local Schools
High School: Pahrump Valley
Middle School: Rosemary Clarke
Elementary School: Floyd,Floyd
Listed By / Shown By
Listed By
Agency Name: Zenith Realty Group
Agency Contact: 702-461-8655
Agent Name: Daraka S. Sedera

Shown By
Agent Name: Benjohn Pangilinan
Agent Phone: (702) 256-4900
Agency Title: Wardley Real Estate



"GLVAR MLS deems information realiable but not guaranteed."
Listing data compilation and photo(s) © 2026 Greater Las Vegas Association of REALTORS® MLS , All Rights Reserved.
Privacy Policy / DMCA Notice / ADA Accessibility


This site is hosted, designed and copyright
© 1994 - 2026 by
Delta Media Group, Inc. -- Patent Pending --
Agent License Information: S.0198783
3794 E Sedgwick Avenue | MLS# 2834377
This property located at 3794 E Sedgwick Avenue , Pahrump, NV 89061 is currently listed for rent with an asking price of $2,275 / Monthly. Search Pahrump real estate on benpangilinan.wardleyre.com today.