
Benjohn Pangilinan
REALTOR®, S.0198783

BEDS3
BATHS3 full 1 partial
SQUARE FEET1,830
MLS#2804127
STATUSActive
PROPERTY TYPEResidential - Single Family
SUBDIVISIONCrystal Canyon-Summerlin Village 21 Parcel AB-Unt 4
Property Description
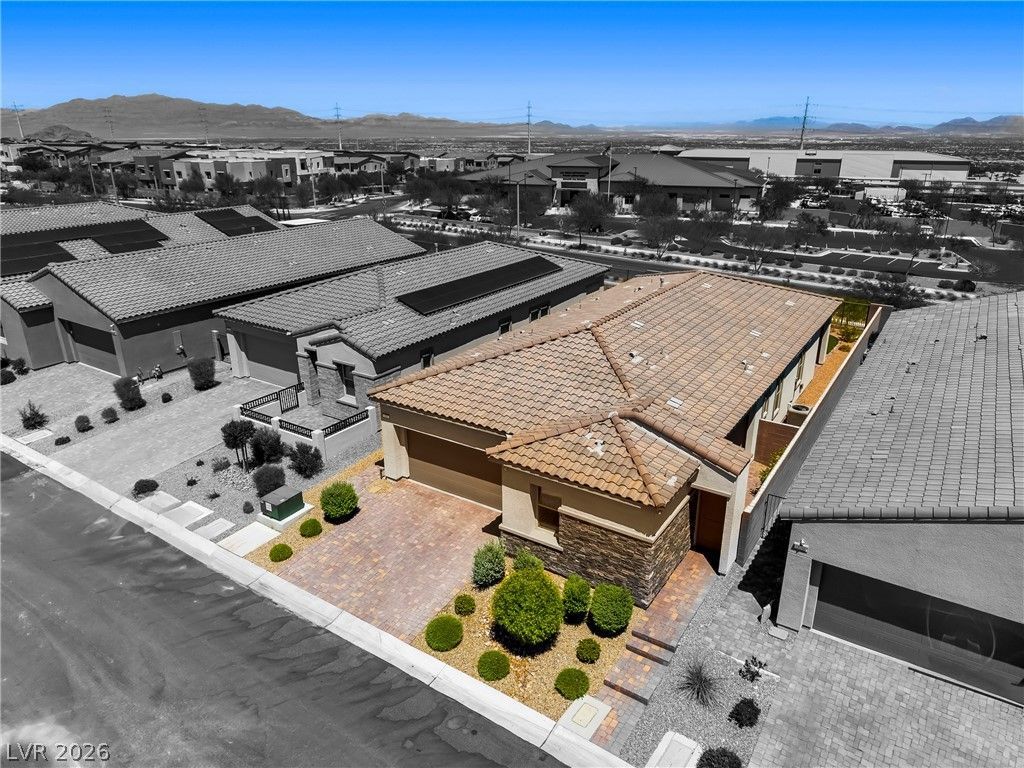
This stunning Single Story Home is located in the highly sought after Summerlin West Community right in the middle of all the growth. Close proximity to 215 access, Shopping and Fine Dining. This property has a layout with great separtion between Three Bedrooms, one of which is a CASITA with separate entrance connected by a quaint interior courtyard. This home is upgraded throughout with ornate lighting fixtures and custom finishes. The home is complete with an apoxy finished garage, water softner, and upgarded appliances. This home is offered furnished for easy ownership transition. The best part of this home is the finished backyard with amazing Strip Views. Call today to schedule your showing!
Property Features
Property Type: Residential - Single Family
Cooling: Central Air, Electric
Garage: 2 car attached
Heating: Central, Gas
Home Style: One Story
Lot Size: 0.12 Acres
Roof Type: Tile
Stories: 1.0
Taxes: $6,182
Year Built: 2022
Amenities
Ceiling Fan(s)
Primary Downstairs
Window Treatments
Patio
Private Yard
Feature Descriptions
Appliances: Built-In Gas Oven, Dryer, Dishwasher, Gas Cooktop, Disposal, Microwave, Refrigerator, Water Softener Owned, Washer
Association Amenities: Gated, Park
Days on Site: 1
Fencimg: Block, Back Yard, Wrought Iron
Flooring: Carpet, Luxury Vinyl Plank
HOA Fee: 69/ Monthly
Laundry: Gas Dryer Hookup, Laundry Room
Lot: 1/4 to 1 Acre Lot, Landscaped, Rocks, Synthetic Grass
Parcel#: 137-26-218-011
Parking: Attached, Epoxy Flooring, Garage, Inside Entrance, Private
Parking Notes: Attached, Epoxy Flooring, Garage, Inside Entrance, Pri
Patio/Porch: Patio
Sewer: Public Sewer
Utilities: Cable Available, Underground Utilities
Water: Public
Window: Blinds, Double Pane Windows, Low-Emissivity Windows
Room Sizes
Living Room: 17 X 13
Kitchen: 14 X 12
Bedroom 3: 12 X 10
Bedroom 2: 14 X 11
Primary Bedroom: 15 X 15
Local Schools
High School: Palo Verde
Middle School: Becker
Elementary School: Givens, Linda Rankin,Givens, Linda Ranki
Listed By / Shown By
Listed By
Agency Name: Real Broker LLC
Agent Name: Susan M. Absher

Shown By
Agent Name: Benjohn Pangilinan
Agent Phone: (702) 256-4900
Agency Title: Wardley Real Estate

Estimate Your Payment
Estimated Payment
$ 4,334.28 per month $3,548.15 Principal & Interest $515.17 Property Tax $270.96 Homeowner's InsuranceChange Payment Information


"GLVAR MLS deems information realiable but not guaranteed."
Listing data compilation and photo(s) © 2026 Greater Las Vegas Association of REALTORS® MLS , All Rights Reserved.
Privacy Policy / DMCA Notice / ADA Accessibility


This site is hosted, designed and copyright
© 1994 - 2026 by
Delta Media Group, Inc. -- Patent Pending --
Agent License Information: S.0198783
382 Nine Mile Creek Drive | MLS# 2804127
This single family home located at 382 Nine Mile Creek Drive , Las Vegas, NV 89138 is currently listed for sale with an asking price of $929,000. This property was built in 2022 and has 3 bedrooms and 3 full and 1 partial baths with 1830 sq. ft. Nine Mile Creek Drive is located in the Crystal Canyon-Summerlin Village 21 Parcel AB-Unt 4 subdivision. Search Crystal Canyon-Summerlin Village 21 Parcel AB-Unt 4 real estate on benpangilinan.wardleyre.com today.