
Benjohn Pangilinan
REALTOR®, S.0198783

BEDS3
BATHS1 full
SQUARE FEET1,232
MLS#2175522
STATUSActive
PROPERTY TYPEResidential - Single Family
SUBDIVISIONMT OLYMPUS ACRES
SCHOOLGranite
Property Description
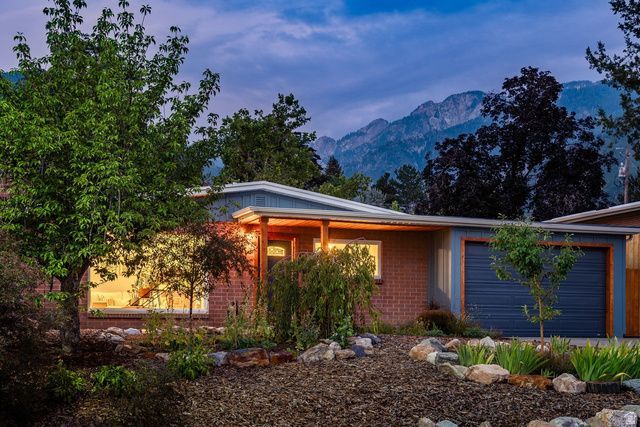
Nestled beneath the peaks in coveted Olympus Cove, this masterfully updated abode blends classic East Bench charm with comprehensive, high-quality renovations. Crafted for effortless single level living, major mechanical and structural updates include updated electrical, PEX plumbing, a new water main, new garage door, and durable Hardie siding complemented by new soffits and gutters. Inside, an inviting custom oak bar anchors the open concept kitchen, seamlessly leading into beautifully refreshed living spaces and an exquisitely remodeled bathroom. Outside, the home unfolds into a private sanctuary. Enjoy a lush, flat backyard shaded beneath a majestic sycamore, complimented by locust and fruit-bearing apricot trees, and bordered by a custom 10-foot cedar privacy fence and raised garden boxes. The front yard showcases professional xeriscaping for sustainable, low-maintenance elegance. Enjoy unbeatable access to Salt Lake City's best schools, dining, and outdoor recreation, with mountain trails and ski resorts just moments away. This is a rare chance to own a truly turn-key home in one of Salt Lake's iconic East Bench neighborhoods.
Property Features
Property Type: Residential - Single Family
Basement: None
Cooling: Central Air
Fenced: Yes
Fireplaces: 1
Garage: 2 car attached
Heating: Forced Air, Gas: Central
Home Style: Rambler/Ranch
Lot Size: 0.18 Acres
Roof Type: Membrane
Stories: 1.0
Taxes: $4,229
Year Built: 1954
Amenities
Disposal
Gas Log
Kitchen: Updated
Range/Oven: Free Stdng.
Granite Countertops
Smart Thermostat(s)
Double Pane Windows
Lighting
Patio: Open
Feature Descriptions
Appliances: Ceiling Fan, Microwave, Refrigerator
Exclusions: Dryer, Washer
Exterior: Brick, Cement Siding
Flooring: Hardwood, Tile
Laundry: Electric Dryer Hookup
Lot: Curb & Gutter, Fenced: Full, Road: Paved, Sprinkler: Auto-Full, View: Mountain, Drip Irrigation: Auto-Part, Private
Lot Dimensions: 0.0x0.0x0.0
Parcel#: 22-01-102-001
Patio/Porch: Patio: Open
Sewer: Sewer: Connected, Sewer: Public
Special View Info: Mountain(s)
Topography: Curb & Gutter, Fenced: Full, Road: Paved, Sprinkler: Auto-Full, Terrain, Flat, View: Mountain, Drip Irrigation: Auto-Part, Private
Utilities: Natural Gas Connected, Electricity Connected, Sewer Connected, Sewer: Public, Water Connected
Water: Culinary
Local Schools
High School: Skyline
Middle School: Churchill
Elementary School: Oakridge
School District: Granite
Listed By / Shown By
Listed By
Agency Name: Summit Sotheby's International Realty
Agency Phone: 801-467-2100
Shown By
Agent Name: Benjohn Pangilinan
Agent Phone: (702) 256-4900
Agency Title: Wardley Real Estate

Estimate Your Payment
Estimated Payment
$ 3,373.99 per month $2,807.20 Principal & Interest $352.42 Property Tax $214.38 Homeowner's InsuranceChange Payment Information


Privacy Policy / DMCA Notice / ADA Accessibility


This site is hosted, designed and copyright
© 1994 - 2026 by
Delta Media Group, Inc. -- Patent Pending --
Agent License Information: S.0198783
4115 S Diana Way | MLS# 2175522
This single family home located at 4115 S Diana Way , Salt Lake City, UT 84124 is currently listed for sale with an asking price of $735,000. This property was built in 1954 and has 3 bedrooms and 1 full baths with 1232 sq. ft. S Diana Way is located in the MT OLYMPUS ACRES subdivision within the Granite school district. Search MT OLYMPUS ACRES real estate on benpangilinan.wardleyre.com today.