
Benjohn Pangilinan
REALTOR®, S.0198783

BEDS3
BATHS2 full
SQUARE FEET1,774
MLS#2831897
STATUSActive
PROPERTY TYPEResidential - Single Family
SUBDIVISIONMt Falls P3-3A U2
Property Description
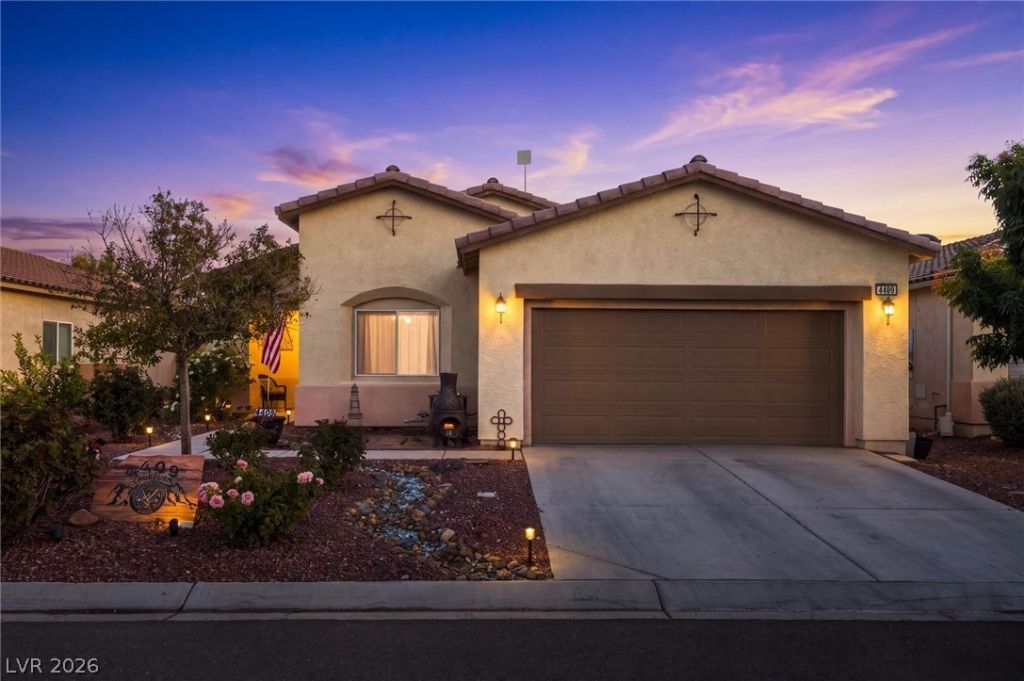
Welcome to Laurel Lane, where comfort, functionality, and thoughtful upgrades come together beautifully! This inviting 3-bedroom, 2-bathroom home with a 2-car garage offers a desirable floor plan designed for easy living. Step inside and appreciate the professionally painted interior, ceramic tile flooring, and beautiful lighting that create a bright, welcoming atmosphere.The spacious primary suite is a true standout, offering a model-home feel with a comfortable sitting area, an ensuite bathroom featuring a separate soaking tub and shower, and an impressive walk-in closet complete with a custom organization system. Both additional bedrooms feature closets, ceiling fans, and lighting, providing comfortable and versatile spaces.Enjoy all that the Mountain Falls Golf Community has to offer, including the Golf Pro Shop, Grill Room Restaurant, swimming pools, spa, fitness facilities, and more!Beautifully maintained, move-in ready, and designed for comfortable living—Laurel Lane is a home you won't want to miss!
Property Features
Property Type: Residential - Single Family
Cooling: Central Air, Electric
Garage: 2
Heating: Central, Electric
Home Style: One Story
Lot Size: 0.13 Acres
Roof Type: Tile
Stories: 1.0
Taxes: $2,757
Year Built: 2016
Amenities
Ceiling Fan(s)
Primary Downstairs
Solar Tube(s)
Window Treatments
Patio
Private Yard
Feature Descriptions
Appliances: Dryer, Electric Range, Disposal, Refrigerator, Washer
Association Amenities: Clubhouse, Fitness Center, Golf Course, Pool, Recreation Room, Spa/Hot Tub
Community Features: Pool
Fencimg: Block, Back Yard
Flooring: Carpet, Tile
HOA Fee: 115/ Monthly
Hot Tub: Yes
Laundry: Electric Dryer Hookup, Laundry Room
Lot: Desert Landscaping, Landscaped, < 1/4 Acre
Parcel#: 46-083-02
Parking: Attached, Garage, Garage Door Opener, Inside Entrance, Private, RV Access/Parking, Workshop in Garage
Parking Notes: Attached, Garage, Garage Door Opener, Inside Entrance
Patio/Porch: Covered, Patio
Pool: Community
Sewer: Public Sewer
Swimming Pool: Yes
Utilities: Electricity Available, Fiber Optic Available, Natural Gas Not Available
Water: Public
Window: Blinds, Double Pane Windows, Drapes
Room Sizes
Bedroom 3: 9 X 11
Bedroom 2: 9 X 13
Family Room: 10 X 13
Primary Bedroom: 16 X 18
Local Schools
High School: Pahrump Valley
Middle School: Rosemary Clarke
Elementary School: Hafen,Hafen
Listed By / Shown By
Listed By
Agency Name: eXp Realty
Agency Contact: (775) 990-9367
Agent Name: Jennifer Ann Mink

Shown By
Agent Name: Benjohn Pangilinan
Agent Phone: (702) 256-4900
Agency Title: Wardley Real Estate

Estimate Your Payment
Estimated Payment
$ 1,606.93 per month $1,279.47 Principal & Interest $229.75 Property Tax $97.71 Homeowner's InsuranceChange Payment Information


"GLVAR MLS deems information realiable but not guaranteed."
Listing data compilation and photo(s) © 2026 Greater Las Vegas Association of REALTORS® MLS , All Rights Reserved.
Privacy Policy / DMCA Notice / ADA Accessibility


This site is hosted, designed and copyright
© 1994 - 2026 by
Delta Media Group, Inc. -- Patent Pending --
Agent License Information: S.0198783
4409 S Laurel Lane | MLS# 2831897
This single family home located at 4409 S Laurel Lane , Pahrump, NV 89061 is currently listed for sale with an asking price of $335,000. This property was built in 2016 and has 3 bedrooms and 2 full baths with 1774 sq. ft. S Laurel Lane is located in the Mt Falls P3-3A U2 subdivision. Search Mt Falls P3-3A U2 real estate on benpangilinan.wardleyre.com today.