
Benjohn Pangilinan
REALTOR®, S.0198783

BEDS5
BATHS3 full
SQUARE FEET3,019
MLS#2168064
STATUSActive
PROPERTY TYPEResidential - Single Family
SUBDIVISIONLEGACY RANCH PLAT C
SCHOOLJordan
Property Description
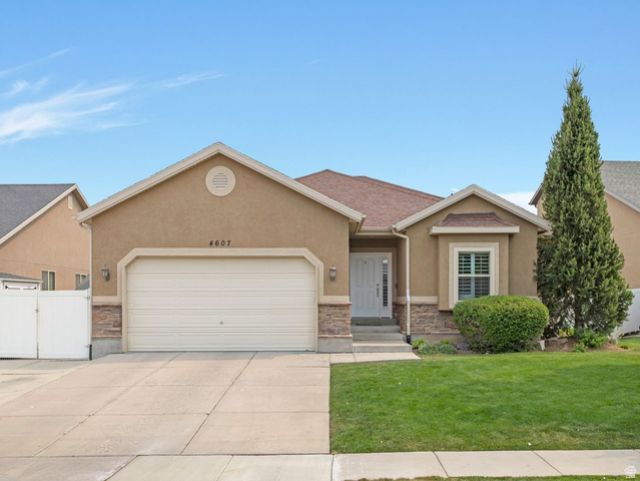
Welcome to cul-de-sac living at its finest! Nestled in a quiet, secluded neighborhood in Herriman, this exceptional home offers the perfect blend of privacy and convenience, just minutes from perks, top rated schools, shopping, and the community pool. Step inside this beautifully updated 5 bedroom home featuring fresh paint, brand new carpet, and new windows throughout. The open concept kitchen and living area create an inviting space that's perfect for both everyday living and entertaining. The spacious main floor primary suite offers a private retreat with a well appointed en-suite bathroom. Downstairs, you'll find an expansive basement family room with endless possibilities, along with a dedicated workout room that could also be customized to fit your lifestyle. From its thoughtful updates to its unbeatable location, this home truly has something for everyone. It's one you need to experience in person. Contact your real estate agent or listing agent to schedule your private showing. Square footage figures are provided as a courtesy estimate only and were obtained from county records. Buyer is advised to obtain an independent measurement.
Property Features
Property Type: Residential - Single Family
Basement: Full
Basement: Yes
Cooling: Central Air
Fenced: Yes
Fireplaces: 1
Garage: 2 car attached
Heating: Forced Air, >= 95% efficiency
Home Style: Rambler/Ranch
Lot Size: 0.14 Acres
Roof Type: Asphalt
Stories: 2.0
Taxes: $3,493
Year Built: 2006
Amenities
Bath: Primary
Bath: Sep. Tub/Shower
Disposal
Range/Oven: Free Stdng.
Feature Descriptions
Appliances: Microwave, Refrigerator
Association Amenities: Barbecue, Biking Trails, Clubhouse, Fitness Center, Playground, Pool
Community Features: Clubhouse
Days on Site: 36
Exterior: Asphalt, Stone, Stucco
Flooring: Carpet, Hardwood, Tile
HOA Fee: 43/ Monthly
Laundry: Electric Dryer Hookup
Lot: Cul-De-Sac, Curb & Gutter, Fenced: Full, Road: Paved, Sidewalks, Sprinkler: Auto-Full
Lot Dimensions: 0.0x0.0x0.0
Parcel#: 27-30-308-007
Sewer: Sewer: Connected
Topography: Cul-de-Sac, Curb & Gutter, Fenced: Full, Road: Paved, Sidewalks, Sprinkler: Auto-Full
Utilities: Natural Gas Connected, Electricity Connected, Sewer Connected, Water Connected
Window: Blinds, Plantation Shutters
Local Schools
High School: Riverton
Middle School: Oquirrh Hills
Elementary School: Midas Creek
School District: Jordan
Listed By / Shown By
Listed By
Agency Name: Coldwell Banker Realty (Salt Lake-Sugar House)
Agency Phone: 801-488-5300
Shown By
Agent Name: Benjohn Pangilinan
Agent Phone: (702) 256-4900
Agency Title: Wardley Real Estate

Estimate Your Payment
Estimated Payment
$ 2,881.01 per month $2,406.17 Principal & Interest $291.08 Property Tax $183.75 Homeowner's InsuranceChange Payment Information


Privacy Policy / DMCA Notice / ADA Accessibility


This site is hosted, designed and copyright
© 1994 - 2026 by
Delta Media Group, Inc. -- Patent Pending --
Agent License Information: S.0198783
4607 W Marlin Ct | MLS# 2168064
This single family home located at 4607 W Marlin Ct , Herriman, UT 84096 is currently listed for sale with an asking price of $630,000. This property was built in 2006 and has 5 bedrooms and 3 full baths with 3019 sq. ft. W Marlin Ct is located in the LEGACY RANCH PLAT C subdivision within the Jordan school district. Search LEGACY RANCH PLAT C real estate on benpangilinan.wardleyre.com today.