
Benjohn Pangilinan
REALTOR®, S.0198783

BEDS2
BATHS2 full
SQUARE FEET1,546
MLS#2771450
STATUSActive
PROPERTY TYPEResidential - Single Family
SUBDIVISIONMt Falls Plan Area 2 P1
Property Description
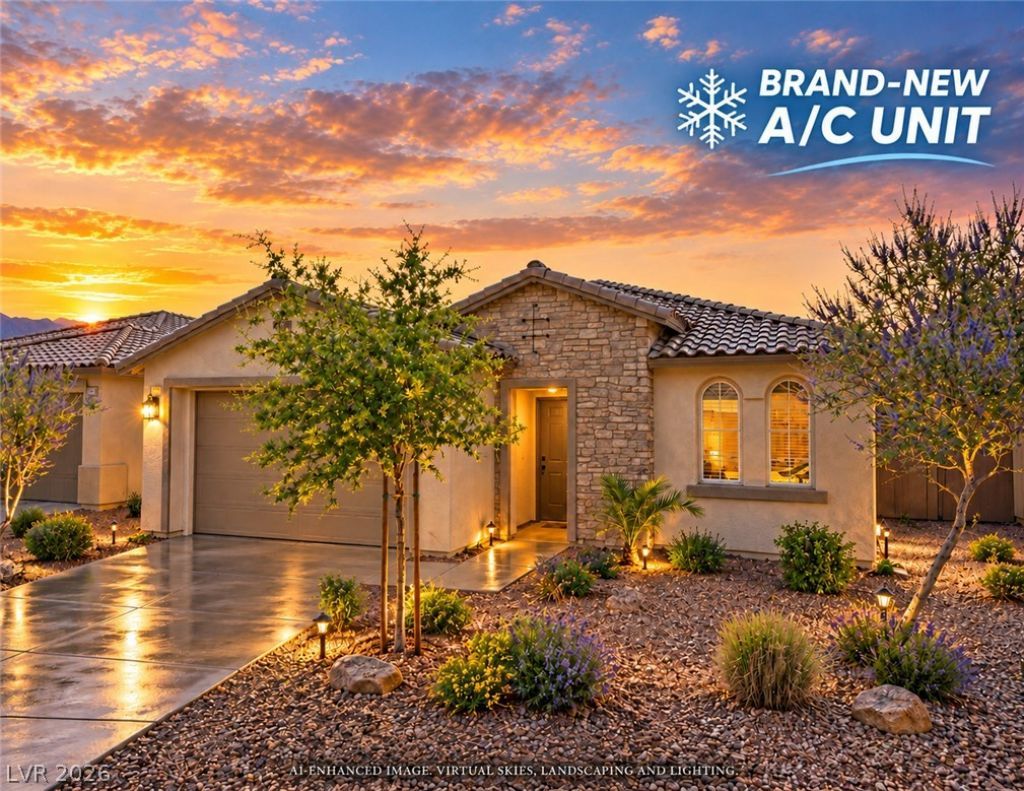
BRAND-NEW A/C & HEATING SYSTEM INSTALLED JULY 2026! Enjoy year-round comfort with a new 4-ton split-system heat pump, including new indoor and outdoor equipment, refrigerant lines, and a Honeywell programmable thermostat, backed by a 10-year manufacturer parts and compressor warranty. Welcome to the desirable Mountain Falls Golf Community in Pahrump! This inviting single-story home offers 2 bedrooms, 2 full bathrooms, and 1,546 square feet of comfortable living space. Features include a separate dining room, spacious kitchen with breakfast bar and dining nook, living room with fireplace, primary suite with walk-in closet, and a separate laundry area. Ceramic tile flooring, a covered patio, block-fenced backyard, and attached two-car garage add to the home's appeal. Enjoy the Mountain Falls lifestyle with community amenities including a clubhouse, pool, spa, fitness center, parks, and golf course. Whether you're searching for a full-time residence, seasonal getaway, or golf vacation home, this property offers an excellent opportunity to enjoy relaxed desert living within convenient driving distance of Las Vegas!
Property Features
Property Type: Residential - Single Family
Cooling: Central Air, Electric
Fireplaces: 1
Garage: 2
Heating: Central, Electric
Home Style: One Story
Lot Size: 0.13 Acres
Roof Type: Tile
Stories: 1.0
Taxes: $1,465
Year Built: 2005
Amenities
Bathroom on Main Level
Ceiling Fan(s)
Primary Downstairs
Programmable Thermostat
Patio
Feature Descriptions
Appliances: Built-In Electric Oven, Dishwasher, Disposal, Microwave, Refrigerator, Water Purifier
Association Amenities: Clubhouse, Dog Park, Fitness Center, Golf Course, Playground, Park, Pool, Spa/Hot Tub
Community Features: Pool
Days on Site: 207
Exterior: Drywall
Fencimg: Block, Back Yard
Fireplace: Electric, Living Room
Flooring: Ceramic Tile
HOA Fee: 110/ Monthly
Hot Tub: Yes
Laundry: Electric Dryer Hookup, Main Level, Laundry Room
Lot: Desert Landscaping, Landscaped, < 1/4 Acre
Parcel#: 4641137
Parking: Attached, Garage, Inside Entrance, Private, Guest
Parking Notes: Attached, Garage, Inside Entrance, Private, Guest
Patio/Porch: Covered, Patio
Pool: Community
Sewer: Public Sewer
Swimming Pool: Yes
Utilities: Electricity Available
Water: Public
Room Sizes
Living Room: 11 X 17
Dining Room: 13 X 11
Kitchen: 12 X 11
Bedroom 2: 11 X 11
Primary Bedroom: 14 X 13
Local Schools
High School: Pahrump Valley
Middle School: Rosemary Clarke
Elementary School: Hafen,Hafen
Listed By / Shown By
Listed By
Agency Name: Simply Vegas
Agency Contact: (702) 553-6827
Agent Name: Benjamin J. Collinsworth

Shown By
Agent Name: Benjohn Pangilinan
Agent Phone: (702) 256-4900
Agency Title: Wardley Real Estate

Estimate Your Payment
Estimated Payment
$ 1,351.27 per month $1,141.98 Principal & Interest $122.08 Property Tax $87.21 Homeowner's InsuranceChange Payment Information


"GLVAR MLS deems information realiable but not guaranteed."
Listing data compilation and photo(s) © 2026 Greater Las Vegas Association of REALTORS® MLS , All Rights Reserved.
Privacy Policy / DMCA Notice / ADA Accessibility


This site is hosted, designed and copyright
© 1994 - 2026 by
Delta Media Group, Inc. -- Patent Pending --
Agent License Information: S.0198783
4761 Leone Avenue | MLS# 2771450
This single family home located at 4761 Leone Avenue, Pahrump, NV 89061 is currently listed for sale with an asking price of $299,000. This property was built in 2005 and has 2 bedrooms and 2 full baths with 1546 sq. ft. Leone Avenue is located in the Mt Falls Plan Area 2 P1 subdivision. Search Mt Falls Plan Area 2 P1 real estate on benpangilinan.wardleyre.com today.