
Benjohn Pangilinan
REALTOR®, S.0198783

BEDS4
BATHS3 full
SQUARE FEET2,213
MLS#2832847
STATUSActive
PROPERTY TYPERental - Single Family
SUBDIVISIONArtesiahafen Ranch Phs#4
Property Description
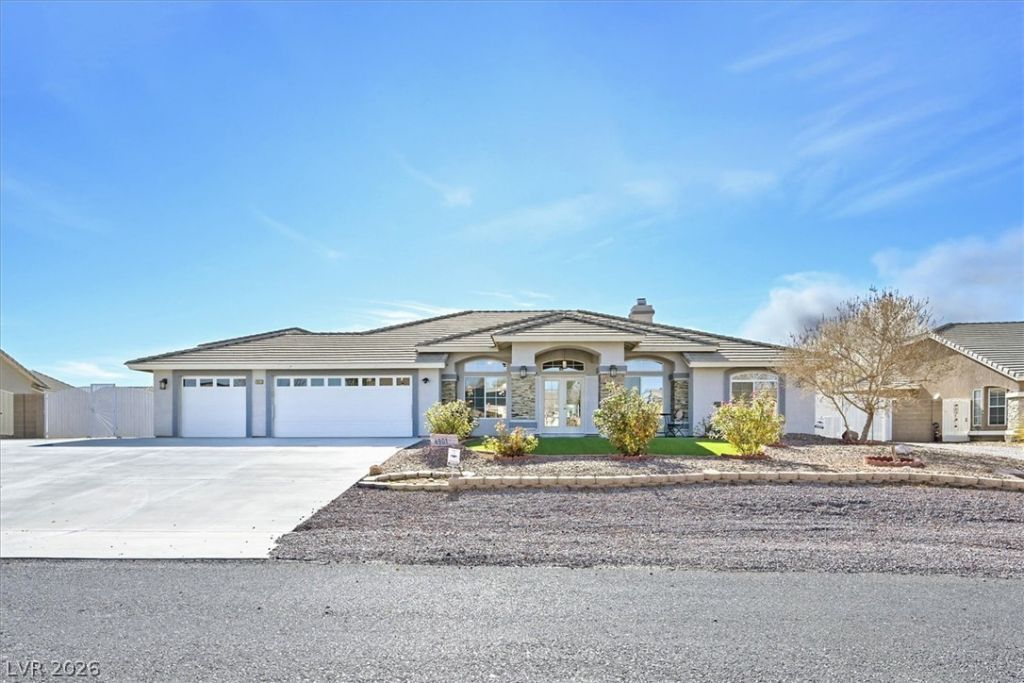
***Fully Furnished Beautiful MOVE-IN ready single-story home in Artesia. Artesia one of the most desirable custom home communities in Pahrump close to SR 160. Seven miles east of Pahrump about 35 miles west of Las Vegas. Away from the hustle & bustle of a large city (peace and quiet) but close enough to enjoy what Vegas has to offer. French door entry opens to a wonderfully appointed living, dining & family room w/ Smart TV & a fireplace. Also, there is an additional enclosed sunroom for extra space & comfort. This wonderful home has 4 bedrooms/3 car garage/3 full bathrooms-note: primary newly remodeled bathroom features over-sized walk-in shower, soaking tub, double sinks & quartz counters, & a large walk-in closet. The gourmet kitchen has custom cabinets, storage, pantry, stainless steel appliances, granite counters and bar that is open to a kitchen eating area surrounded by window. Enjoy the beauty of the mountains under the covered front porch or in the large backyard relax under the covered patio & /or the captivating Pergola. This home is set up to just unpack & enjoy this wonderful home and the great surroundings
Property Features
Property Type: Rental - Single Family
Cooling: Central Air, Electric, High Efficiency,2 Units
Fireplaces: 1
Garage: 3
Heating: Central, Electric, High Efficiency, Solar
Home Style: One Story
Lot Size: 0.33 Acres
Roof Type: Composition, Shingle, Tile
Stories: 1.0
Year Built: 2020
Amenities
Bathroom on Main Level
Bedroom on Main Level
Ceiling Fan(s)
Full Bath on Main Level
Handicap Access
Primary Downstairs
Solar Tube(s)
Window Treatments
Programmable Thermostat
Handicap Accessible
Patio
Private Yard
Shed
Irrigation Sprinklers
Outdoor Living Area
Feature Descriptions
Appliances: Dryer, Dishwasher, Electric Oven, Electric Range, Disposal, Microwave, Refrigerator, Water Softener, Washer/Dryer, Water Heater, Washer/DryerAllInOne, Washer
Association Amenities: Clubhouse, Dog Park, Barbecue, Playground, Park, Pet Restrictions
Days on Site: 6
Exterior: Block, Stucco, Drywall
Fencimg: Block, Back Yard
Fireplace: Family Room, Glass Doors, Family/Living/Great Room, Wood Burning
Flooring: Hardwood, Laminate, Tile
Laundry: Electric Dryer Hookup, Main Level, Laundry Room
Lot: 1/4 to 1 Acre Lot, Cul-De-Sac, Drip Irrigation/Bubblers, Desert Landscaping, Sprinklers In Rear, Sprinklers In Front, Landscaped, Synthetic Grass, Sprinklers Timer
Parcel#: 43-652-25
Parking: Air Conditioned Garage, Attached, Exterior Access Door, Epoxy Flooring, Finished Garage, Garage, Garage Door Opener, Inside Entrance, Open, Private
Parking Notes: Air Conditioned Garage, Attached, Exterior Access Do
Patio/Porch: Covered, Patio
Sewer: Public Sewer
Special View Info: Mountain(s)
Utilities: Cable Available, Electricity Available
Window: Blinds, Window Treatments
Room Sizes
Family Room: 16 X 17
Living Room: 12 X 12
Dining Room: 12 X 12
Bedroom 4: 11 X 11
Bedroom 3: 11 X 12
Bedroom 2: 11 X 12
Primary Bedroom: 16 X 16
Local Schools
High School: Palo Verde
Middle School: Rosemary Clarke
Elementary School: Hafen,Hafen
Listed By / Shown By
Listed By
Agency Name: Realty ONE Group, Inc
Agency Contact: (702) 415-9878
Agent Name: Barbara L. Rogers

Shown By
Agent Name: Benjohn Pangilinan
Agent Phone: (702) 256-4900
Agency Title: Wardley Real Estate



"GLVAR MLS deems information realiable but not guaranteed."
Listing data compilation and photo(s) © 2026 Greater Las Vegas Association of REALTORS® MLS , All Rights Reserved.
Privacy Policy / DMCA Notice / ADA Accessibility


This site is hosted, designed and copyright
© 1994 - 2026 by
Delta Media Group, Inc. -- Patent Pending --
Agent License Information: S.0198783
4901 Marywood Court | MLS# 2832847
This property located at 4901 Marywood Court , Pahrump, NV 89061 is currently listed for rent with an asking price of $2,500 / Monthly. Search Pahrump real estate on benpangilinan.wardleyre.com today.