
Benjohn Pangilinan
REALTOR®, S.0198783

BEDS4
BATHS3 full
SQUARE FEET2,022
MLS#2804592
STATUSActive
PROPERTY TYPEResidential - Single Family
SUBDIVISIONEagle Heights
Property Description
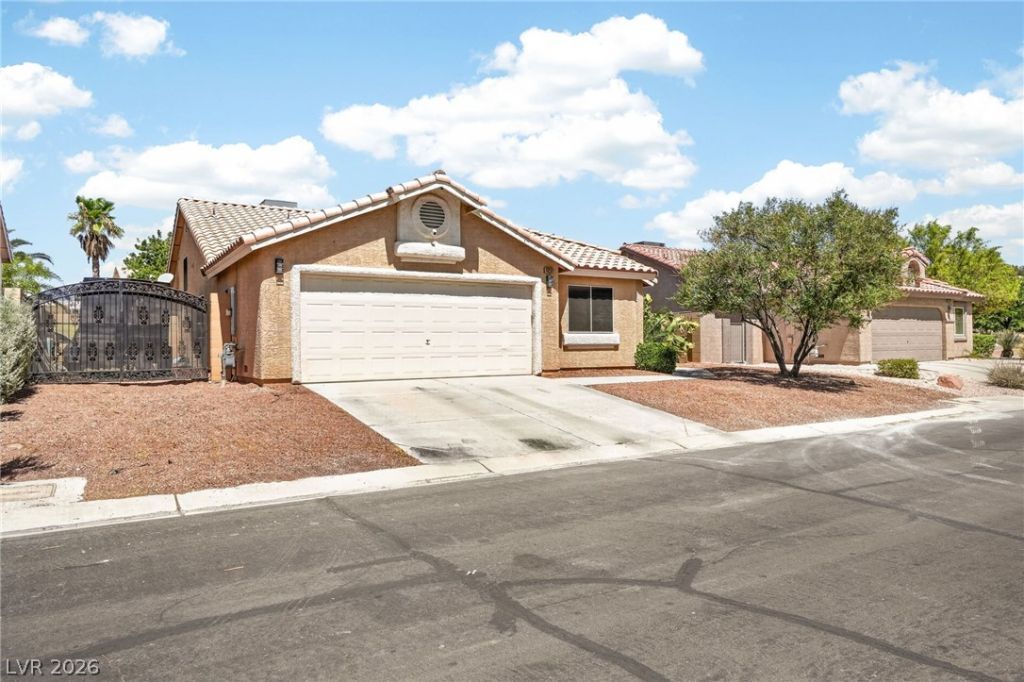
Welcome to your oasis in Las Vegas. This thoughtfully designed home blends the living room and kitchen into one seamless space, with a fireplace anchoring the layout and providing natural separation between the two areas. High-end luxury tile flows throughout the living space, complemented by high ceilings that add volume and natural light throughout the home. The kitchen showcases a modern-transitional design with sleek gray shaker-style cabinetry, white quartz countertops, and a black mosaic tile backsplash. Wide-plank, wood-look flooring carries the same warm, cohesive feel throughout the living areas, while French doors bring in natural light and create a seamless connection to the backyard. Four bedrooms offer a smart, privacy-focused layout, very ideal for anyone who wants each room to feel like its own retreat. The an upgraded primary bathroom features a beautiful stand-alone shower, adding a touch of everyday luxury. Step outside to an oversized backyard built for entertaining and relaxing alike: an in-ground pool and spa, plus a dedicated dog run for four-legged family members. Just outside the community, a large grass-covered park offers even more space to play, a great convenience for families with children or dogs.This home is the perfect combination of open-concept living and private with functional square footage and high ceilings. This home is a must see!
Property Features
Property Type: Residential - Single Family
Cooling: Central Air, Electric
Fireplaces: 1
Garage: 2 car attached
Heating: Central, Gas
Home Style: One Story
Lot Size: 0.18 Acres
Roof Type: Tile
Stories: 1.0
Taxes: $3,005
Year Built: 1998
Amenities
Primary Downstairs
None
None
Feature Descriptions
Appliances: Dryer, Dishwasher, Disposal, Gas Range, Microwave, Refrigerator, Washer
Association Amenities: None
Fencimg: Block, Back Yard
Fireplace: Gas, Living Room
Flooring: Carpet, Tile
HOA Fee: 40/ Monthly
Laundry: Electric Dryer Hookup, Gas Dryer Hookup, Main Level
Lot: Desert Landscaping, Landscaped, < 1/4 Acre
Parcel#: 125-16-821-042
Parking: Attached, Garage, Private, RV Gated, RV Access/Parking
Parking Notes: Attached, Garage, Private, RV Gated, RV Access/Parking
Pool: In Ground, Private, Pool/Spa Combo
Sewer: Public Sewer
Spa: Yes
Swimming Pool: Yes
Utilities: Underground Utilities
Water: Public
Room Sizes
Bedroom 3: 12 X 10
Bedroom 2: 12 X 10
Kitchen: 30 X 20
Primary Bedroom: 20 X 25
Local Schools
High School: Arbor View
Middle School: Cadwallader Ralph
Elementary School: Rhodes, Betsy,Rhodes, Betsy
Listed By / Shown By
Listed By
Agency Name: Real Broker LLC
Agency Contact: (702) 960-2284
Agent Name: Erica Lemarr

Shown By
Agent Name: Benjohn Pangilinan
Agent Phone: (702) 256-4900
Agency Title: Wardley Real Estate

Estimate Your Payment
Estimated Payment
$ 2,716.60 per month $2,291.21 Principal & Interest $250.42 Property Tax $174.97 Homeowner's InsuranceChange Payment Information


"GLVAR MLS deems information realiable but not guaranteed."
Listing data compilation and photo(s) © 2026 Greater Las Vegas Association of REALTORS® MLS , All Rights Reserved.
Privacy Policy / DMCA Notice / ADA Accessibility


This site is hosted, designed and copyright
© 1994 - 2026 by
Delta Media Group, Inc. -- Patent Pending --
Agent License Information: S.0198783
7233 Hawk Haven Street | MLS# 2804592
This single family home located at 7233 Hawk Haven Street , Las Vegas, NV 89131 is currently listed for sale with an asking price of $599,900. This property was built in 1998 and has 4 bedrooms and 3 full baths with 2022 sq. ft. Hawk Haven Street is located in the Eagle Heights subdivision. Search Eagle Heights real estate on benpangilinan.wardleyre.com today.