
Benjohn Pangilinan
REALTOR®, S.0198783

BEDS4
BATHS2 full 1 partial
SQUARE FEET2,324
MLS#2827632
STATUSActive Under Contract
PROPERTY TYPEResidential - Single Family
SUBDIVISIONPinnacle Peaks-Torrey Pines Southwest
Property Description
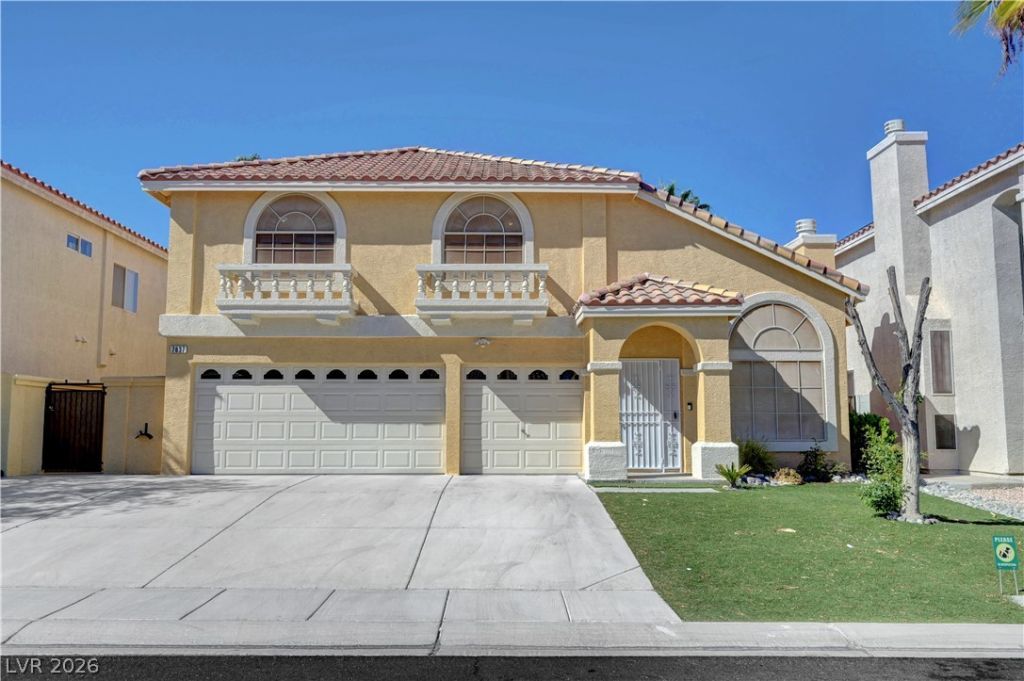
GORGEOUS TWO-STORY HOME FEATURING AN INVITING LIVING ROOM WITH SOARING HIGH CEILINGS AND A COZY FIREPLACE, PERFECT FOR RELAXING AND ENTERTAINING! THIS BEAUTIFUL HOME OFFERS 4 SPACIOUS BEDROOMS, A 3-CAR GARAGE, UPGRADED KITCHEN CABINETS WITH ELEGANT GRANITE COUNTERTOPS AND MATCHING GRANITE BACKSPLASH, BEAUTIFUL WINDOW SHUTTERS, AND TILE AND LAMINATE WOOD FLOORING THROUGHOUT. FRESHLY PAINTED INTERIOR AND RECENTLY PAINTED EXTERIOR GIVE THIS HOME A FRESH, UPDATED LOOK. ENJOY THE HUGE BACKYARD, OVERSIZED BALCONY, AND BEAUTIFULLY SHADED COVERED PATIO, PERFECT FOR OUTDOOR GATHERINGS AND RELAXATION. A WONDERFUL HOME WITH PLENTY OF SPACE FOR COMFORTABLE LIVING AND ENTERTAINING. A MUST-SEE!
Property Features
Property Type: Residential - Single Family
Cooling: Central Air, Electric
Fireplaces: 1
Garage: 3
Heating: Central, Gas, Multiple Heating Units
Home Style: Two Story
Lot Size: 0.13 Acres
Roof Type: Tile
Stories: 2.0
Taxes: $2,578
Year Built: 2001
Amenities
Bathroom on Main Level
Half Bath on Main Level
Window Treatments
Balcony
Patio
Water Feature
Feature Descriptions
Appliances: Dryer, Dishwasher, Disposal, Gas Range, Refrigerator, Washer
Days on Site: 31
Fencimg: Block, Back Yard
Fireplace: Glass Doors, Living Room
Flooring: Laminate, Tile
HOA Fee: 29/ Monthly
Laundry: Gas Dryer Hookup, Main Level
Lot: < 1/4 Acre
Parcel#: 176-11-310-027
Parking: Attached, Garage, Garage Door Opener, Inside Entrance, Private
Parking Notes: Attached, Garage, Garage Door Opener, Inside Entrance
Patio/Porch: Balcony, Covered, Patio
Sewer: Public Sewer
Utilities: Underground Utilities
Water: Public
Window: Double Pane Windows, Plantation Shutters
Room Sizes
Bedroom 4: 11 X 10
Bedroom 3: 11 X 10
Bedroom 2: 11 X 10
Primary Bedroom: 17 X 17
Family Room: 27 X 16
Living Room: 15 X 15
Local Schools
High School: Sierra Vista High
Middle School: Canarelli Lawrence & Heidi
Elementary School: Alamo, Tony,Alamo, Tony
Listed By / Shown By
Listed By
Agency Name: Nevada Real Estate Corp
Agency Contact: 702-368-6883
Agent Name: Amy Yu

Shown By
Agent Name: Benjohn Pangilinan
Agent Phone: (702) 256-4900
Agency Title: Wardley Real Estate

Estimate Your Payment
Estimated Payment
$ 2,393.62 per month $2,024.20 Principal & Interest $214.83 Property Tax $154.58 Homeowner's InsuranceChange Payment Information


"GLVAR MLS deems information realiable but not guaranteed."
Listing data compilation and photo(s) © 2026 Greater Las Vegas Association of REALTORS® MLS , All Rights Reserved.
Privacy Policy / DMCA Notice / ADA Accessibility


This site is hosted, designed and copyright
© 1994 - 2026 by
Delta Media Group, Inc. -- Patent Pending --
Agent License Information: S.0198783
7837 Spindrift Cove Street | MLS# 2827632
This single family home located at 7837 Spindrift Cove Street, Las Vegas, NV 89139 is currently listed for sale with an asking price of $529,990. This property was built in 2001 and has 4 bedrooms and 2 full and 1 partial baths with 2324 sq. ft. Spindrift Cove Street is located in the Pinnacle Peaks-Torrey Pines Southwest subdivision. Search Pinnacle Peaks-Torrey Pines Southwest real estate on benpangilinan.wardleyre.com today.