
Benjohn Pangilinan
REALTOR®, S.0198783

BEDS4
BATHS3 full
SQUARE FEET3,450
MLS#2829453
STATUSActive
PROPERTY TYPEResidential - Single Family
SUBDIVISIONSection 30 R2-60 70 #5
Property Description
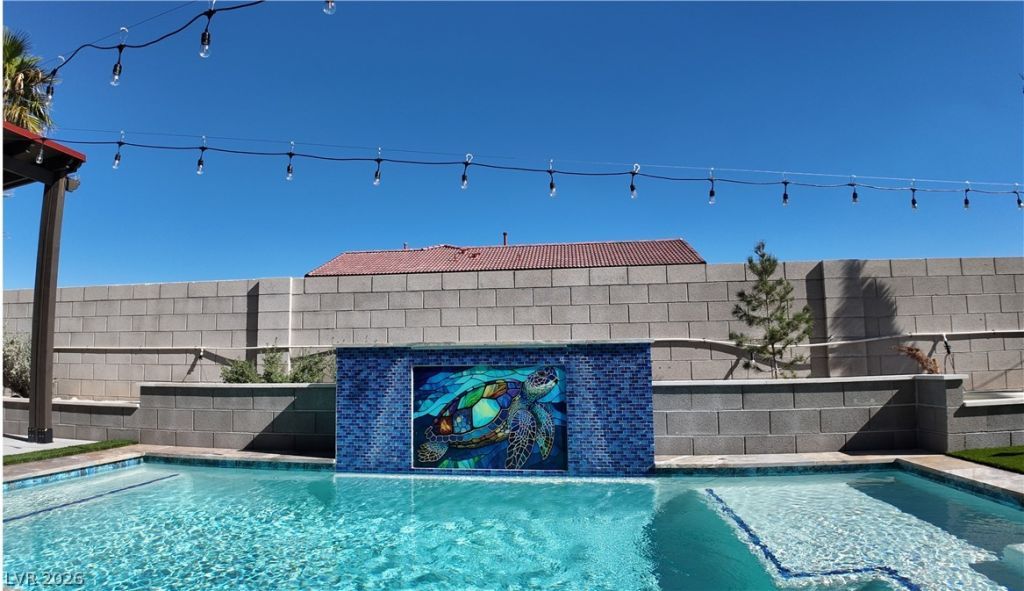
Heated pool w/ mosaic mural, waterfall, spa jets • Heart of Southwest Las Vegas • 3-car garage • Large corner lot • 15 min to Downtown SummerlinYOUR OWN PRIVATE RESORT — MINUTES FROM DOWNTOWN SUMMERLIN! Two-story 4-bed + office + upstairs media room in Southwest Las Vegas 89148, remodeled w/custom upgrades throughout. This backyard is your private outdoor retreat: custom heated pool w/ a sea turtle mosaic, waterfall, fountains, and spa jets, plus a built-in BBQ grill, putting green, travertine planters, a large covered patio w/ fans, and a custom gazebo w/ fans & lights. Low-maintenance landscaping — no weekends spent mowing. The entry opens to a built-in center bar and a living room w/ 20-foot ceilings. Separate downstairs office or den. The upstairs media lounge has custom cabinetry, built-in seating, & a beverage refrigerator to provide exceptional flexibility for work, relaxation, and entertainment. The entertainer's kitchen w/pendant lights over extended island, coffee bar w/ built-in microwave, walk-in pantry, & motion-sensor under-cabinet lighting, all appliances included. Luxurious primary suite w/ a remodeled spa-inspired bath. New flooring has lifetime warranty, fresh paint, new toilets. Smart-home features already in place: keypad smart locks, two Ecobee thermostats, motorized blinds, remote-controlled fans & lights, and color-changing eave lights. Large laundry room w/ utility sink. A catio accessed from the dining room. Gated side yard w/ room for possible boat storage. EV charger wiring in the garage. The solar panels are leased. Solar shade screens for all the windows & a water softener. The HOA is $25 per month. 5 min to I-215, 10 min to Durango Casino, and 20 min to Harry Reid International Airport & Las Vegas Strip. Short drive to Bishop Gorman High School and Summerlin dining and shopping. Includes video walkthrough.This is the Las Vegas lifestyle you’ve been dreaming about — beautifully upgraded, thoughtfully designed, & ready to enjoy.
Property Features
Property Type: Residential - Single Family
Cooling: Central Air, Electric
Garage: 3
Heating: Central, Gas
Home Style: Two Story
Lot Size: 0.17 Acres
Roof Type: Tile
Stories: 2.0
Taxes: $3,672
Year Built: 2003
Amenities
Bathroom on Main Level
Bedroom on Main Level
Ceiling Fan(s)
Pot Rack
Three Quarter Bath on Main Level
Window Treatments
Patio
Private Yard
Irrigation Sprinklers
Feature Descriptions
Appliances: Dryer, Dishwasher, Disposal, Gas Range, Microwave, Refrigerator, Washer
Days on Site: 3
Exterior: Frame, Stucco, Drywall
Fencimg: Block, Back Yard
Flooring: Carpet, Luxury Vinyl Plank, Tile
HOA Fee: 23/ Monthly
Laundry: Gas Dryer Hookup, Laundry Room
Lot: Corner Lot, Drip Irrigation/Bubblers, Desert Landscaping, Landscaped, Rocks, < 1/4 Acre
Parcel#: 163-30-312-018
Parking: Attached, Garage, Garage Door Opener, Inside Entrance, Private, Shelves, Storage
Parking Notes: Attached, Garage, Garage Door Opener, Inside Entrance
Patio/Porch: Patio
Pool: Heated, In Ground, Private, Waterfall
Sewer: Public Sewer
Special View Info: Mountain(s)
Swimming Pool: Yes
Utilities: Underground Utilities
Water: Public
Window: Blinds, Double Pane Windows
Room Sizes
Loft: 29 X 15
Bedroom 4: 15 X 14
Bedroom 3: 14 X 12
Bedroom 2: 14 X 12
Primary Bedroom: 20 X 14
Local Schools
High School: Durango
Middle School: Fertitta Frank & Victoria
Elementary School: Batterman, Kathy,Batterman, Kathy
Listed By / Shown By
Listed By
Agency Name: Nevada Realty Experts
Agency Contact: 702-417-3678
Agent Name: Alexandra Malenkina

Shown By
Agent Name: Benjohn Pangilinan
Agent Phone: (702) 256-4900
Agency Title: Wardley Real Estate

Estimate Your Payment
Estimated Payment
$ 3,327.58 per month $2,807.20 Principal & Interest $306.00 Property Tax $214.37 Homeowner's InsuranceChange Payment Information


"GLVAR MLS deems information realiable but not guaranteed."
Listing data compilation and photo(s) © 2026 Greater Las Vegas Association of REALTORS® MLS , All Rights Reserved.
Privacy Policy / DMCA Notice / ADA Accessibility


This site is hosted, designed and copyright
© 1994 - 2026 by
Delta Media Group, Inc. -- Patent Pending --
Agent License Information: S.0198783
5396 Deep Shadow Court | MLS# 2829453
This single family home located at 5396 Deep Shadow Court, Las Vegas, NV 89148 is currently listed for sale with an asking price of $734,999. This property was built in 2003 and has 4 bedrooms and 3 full baths with 3450 sq. ft. Deep Shadow Court is located in the Section 30 R2-60 70 #5 subdivision. Search Section 30 R2-60 70 #5 real estate on benpangilinan.wardleyre.com today.